
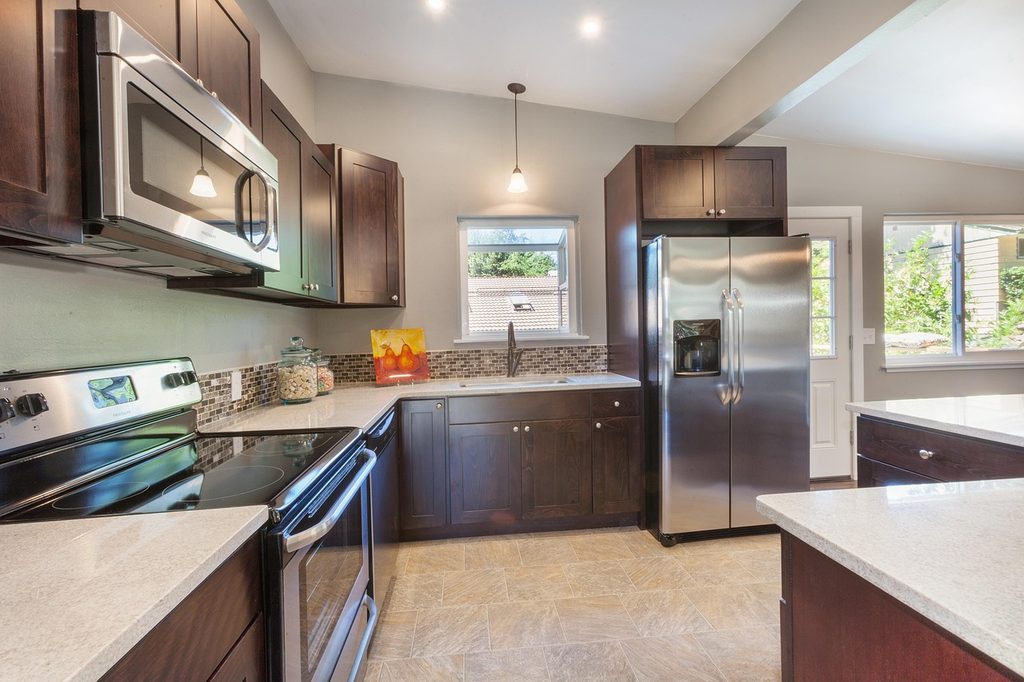
An L works when each leg holds a work point and the open side stays open. The National Kitchen & Bath Association asks for a 42-inch aisle for one cook and 48 inches for two, and an L can meet both along its open side. It is also the most popular choice among renovators who change their layout.
The trouble sits in the corner and in the math around it. A corner eats 24 inches of frontage from the shorter leg, and an island needs more floor than the photos admit. This guide gives you the room sizes, the corner options and the placement rules to check before you commit to the plan.
The parts that make an L work
An L uses two adjoining walls and leaves the rest of the room open. Dimensions.com, a design reference site, plans for roughly 111 square feet, with a long leg of 8 to 13 feet and a short leg of 3 to 9 feet. Those are typical planning figures, not limits, and a smaller room can work if the aisle holds.
How popular is the L-shaped layout?
The 2026 Houzz Kitchen Trends Study found that 35 percent of renovating homeowners who changed their layout chose an L, ahead of the U at 31 percent. That is a national figure, and this guide found no layout data for Marin, Sonoma or Napa. Popularity is no proof of fit, so test your own room.
The shape suits a single cook or a couple who cook together. Traffic passes along the open side, not through the work area, and the cook can still talk to the people in the next room. Our smart kitchen design tips explain how that balance of function and style plays out in a plan, and the list of kitchen layout mistakes designers avoid shows what trips people up.
Room sizes for an L alone and with an island
Start with the base cabinet depth. According to Lily Ann Cabinets, a cabinet retailer, base cabinets run 24 inches deep. Add NKBA’s 42-inch work aisle and an L needs about 66 inches of clear room in each direction.
How the corner changes usable counter space
The corner changes the counter math. Each leg is measured along its wall, but the short leg loses 24 inches where the long leg’s cabinets cross it. The table below is this guide’s own arithmetic. It compares the usable counter frontage of three room sizes with the 158 inches that NKBA recommends in total, before the refrigerator, range and dishwasher take their share.
| Room (long by short wall) | Long wall | Short wall after corner | Total frontage | Against NKBA’s 158 in. |
|---|---|---|---|---|
| 8 by 8 ft | 96 in. | 72 in. | 168 in. | 10 in. over |
| 10 by 8 ft | 120 in. | 72 in. | 192 in. | 34 in. over |
| 12 by 9 ft | 144 in. | 84 in. | 228 in. | 70 in. over |
Read the table as a ceiling, not a promise. Windows, doors and the corner square itself reduce what you can use, so an 8 by 8 foot L is tight once appliances arrive. Our guide to maximizing kitchen space offers ways to find the missing inches.
Room width required for an island
An island adds a second layer of arithmetic. The table below assumes a 24-inch perimeter run, a 42-inch work aisle, an island 24 inches deep with a 15-inch overhang for stools, and the NKBA seating clearances of 32, 36 or 44 inches behind the seats. It reaches the room width the island needs, measured from the wall to the open edge.
| Island plan | Perimeter run | Work aisle | Island | Behind the island | Room width |
|---|---|---|---|---|---|
| No seating, 36 in. walkway | 24 in. | 42 in. | 24 in. | 36 in. | 126 in. (10 ft 6 in.) |
| Seats, wall behind | 24 in. | 42 in. | 39 in. | 32 in. | 137 in. (11 ft 5 in.) |
| Seats, people edge past | 24 in. | 42 in. | 39 in. | 36 in. | 141 in. (11 ft 9 in.) |
| Seats, people walk past | 24 in. | 42 in. | 39 in. | 44 in. | 149 in. (12 ft 5 in.) |
A room narrower than 10 feet 6 inches will not meet these numbers with an island. For the style side of the question, see kitchen islands that steal the spotlight.
Corner cabinets: blind, lazy susan or open shelves
NKBA recommends that at least one corner cabinet include a functional storage device, so a plain dead corner does not meet the guideline. Lily Ann Cabinets lists the two usual choices, and each has a price in floor space and in daily use.
Blind corner cabinets and pull-outs
A blind corner base comes in 36 and 42-inch widths. The 36-inch cabinet opens 9 inches and the 42-inch cabinet opens 15 inches, and Lily Ann says its pull-out caddy fits only the wider one. The cabinet stores a lot, but the back corner stays hard to reach without the right hardware.
Lazy Susan cabinets and open shelves
A lazy susan base is 33 or 36 inches on each wall. It gives easier access, since the shelves rotate to you, but it commits 33 to 36 inches of both walls to the corner. In a small L that is a large share of the frontage in the table above. A third option, open shelves or a corner appliance garage, trades storage for a lighter look, and our guide to kitchen cabinet trends shows what each style costs in visual weight.
Keep the range out of the corner if you can. NKBA asks for 12 inches of landing space on one side of a cooking surface and 15 inches on the other, and a range in the corner has a cabinet run on one side. That is this guide’s reading of the guideline, not a stated rule. If storage is the real problem, a pantry design elsewhere in the plan may free the corner from the job.
Placing the sink, range and refrigerator on an L
The corner gives you a natural pivot. Put the sink on one leg, the cooking surface on the other and the refrigerator at the end of a leg, so the cook turns instead of walking. NKBA recommends that a single sink sit adjacent to or across from the cooking surface and the refrigerator, and the corner satisfies that on both legs.
Landing space around the sink and appliances
Each appliance needs landing space. NKBA asks for 24 inches of counter on one side of the sink and 18 on the other, 15 inches beside the refrigerator, and 12 and 15 inches on either side of the cooking surface. The refrigerator’s landing area can sit across the aisle if it is no more than 48 inches from the front.
Every appliance also needs a clear floor area of 30 by 48 inches. In an L, the corner makes these areas overlap, so two appliances on opposite legs can steal the same floor. Stand in the corner, mark the areas with painter’s tape and see where they cross before you finalize the plan.
Light both legs of the kitchen
Lighting follows the same logic. A single ceiling fixture leaves the corner in shadow, and our guide to layered kitchen lighting explains how to light the work surfaces from above and below.
Adding an island or peninsula to an L
An island is the reason many people choose an L. The Houzz study found that 58 percent of renovating homeowners add or update an island, so the demand is real. The test is the 126-inch room width from the table above, plus extra width for stools.
Keep the work triangle clear of the island
NKBA adds a rule for work triangles that cross an island or peninsula. No leg of the triangle should cross it by more than 12 inches. That keeps the sink, range and refrigerator in the L’s two legs and leaves the island as a second work surface, not an obstacle.
Peninsulas and carts for narrower rooms
If the room is too narrow, Lily Ann Cabinets suggests a peninsula or a rolling cart in place of a full island. Both keep the 42-inch aisle and add counter. A peninsula also gives a breakfast bar without a separate plumbing line, though that cost point is a design judgment, so check it with your contractor. For seating ideas, see breakfast nook ideas, and for a plan that keeps the cook in the conversation, read about designing a social kitchen.
Openings, doors and traffic at the open end
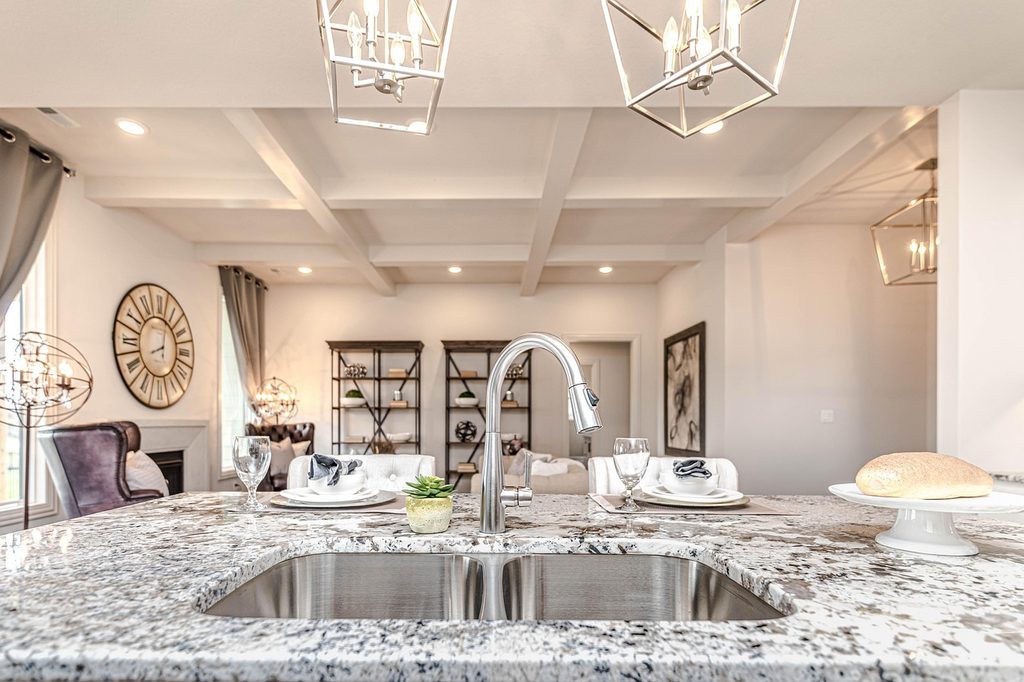
The L’s open side is also its main traffic path, and that is where plans go wrong. NKBA recommends a 36-inch walkway, and if two walkways cross at a right angle, one should be at least 42 inches wide. The open corner of an L is often exactly that crossing.
Door swings and walkway clearances
Doors matter too. NKBA recommends a clear opening of at least 32 inches for a doorway. A door that opens into the work aisle takes a bite out of the 42-inch width, so check the swing against the aisle. A pocket door or an outswing door can solve it.
Many L plans also open to the living room or the dining area. If that is your plan, our look at open concept kitchen ideas covers the trade-offs between open sightlines and noise and clutter. Removing a wall changes the structure, so confirm the rules with your building department.
Budget, permits and when another layout fits
Keeping the sink and range where they stand is usually the lower-cost route, and adding an island or moving a fixture usually raises it. That is design reasoning, not a published figure. Aziz Construction, a Bay Area contractor, lists plumbing at $3,000 to $7,000 in its mid-range kitchen planning range, dated August 2026. Treat it as a planning range from a firm that sells the service. We found no independent county-level price data for Marin, Sonoma or Napa.
Check permit requirements before changing plumbing
Permits depend on scope. Marin County’s building permit page says a non-structural kitchen remodel of 400 square feet or less can use an online minor improvement permit, and larger remodels need plans up front and take 6 to 8 weeks. Permit Sonoma lists cabinets and counter tops as exempt, but says plumbing repairs are exempt only if they do not rearrange pipes or fixtures. Rules vary by city, so confirm with your building department. This guide makes no Napa claim.
When a galley or U-shaped layout may fit better
An L is not always the answer. A room that is narrow and long may suit a galley better, and a room 9 feet wide with two cooks may suit a U. Our broader guide to planning a modern kitchen remodel without overspending helps you set the order of decisions, and the case for working with a kitchen and bath designer is mostly about catching layout conflicts on paper before they cost money. You can also read our tips to help you save when remodeling.
FAQ
Work triangle limits in an L
NKBA recommends that each leg of the work triangle run between 4 and 9 feet, with the three legs adding up to no more than 26 feet. In an L the corner often shortens one leg. If the sink, range and refrigerator all fit inside those numbers, the plan passes without extra steps.
Turning space and access in an L
NKBA’s Access Standard recommends a turning space at least 60 inches across, which can include knee and toe clearance under counters. The L’s open side often gives that space more easily than a galley does. Tell your designer about mobility needs early, since counter heights and appliance choices change.
Dishwasher placement in an L
NKBA recommends placing the primary dishwasher within 36 inches of the sink’s nearest edge. It also asks for at least 21 inches of standing room between the dishwasher and any cabinet at a right angle. That rule matters at the corner, where a dishwasher beside the turn can trap the door.
Your next step is a conversation
Still unsure whether an L fits the room you have? Book a free discovery call. It is an honest conversation about your home, with no sales pitch and no obligation. Ask for our free “Planning your remodel budget” guide while you are there, and use the contact page to start. You can also see how a project runs, from first sketch to final walkthrough, on the our process page.