
Planning is the long part of a bathroom remodel, and the building is the short part. One design-build firm’s published guide puts a typical project at three to six months from the first design meeting to the final walkthrough, with only three to eight weeks of that spent as on-site construction. Angi’s 2026 guide lands in the same place, at two to three months.
This guide shows you how to plan a bathroom remodel in the order the decisions have to be made, with the waits between them. It found no independent timeline data for Marin, Sonoma or Napa, so every duration below comes from national or other-region sources, and the guide says so each time. If budget is your first question, our guide to planning a guest bathroom renovation budget covers the early money decisions.
Plan a bathroom remodel backward from your deadline
Count backward from the day you need the bathroom working, then add the planning time before the building time. The table below comes from a design-build firm’s guide, Kitchen Design Partners, read in October 2026. The page is undated and not specific to Marin, Sonoma or Napa, so treat the weeks as a planning yardstick, not a promise.
| Project type | Design and selections | On-site construction | Typical total |
|---|---|---|---|
| Powder room, no plumbing moved | 3 to 5 weeks | 2 to 3 weeks | 8 to 12 weeks |
| Hall bath, same footprint | 5 to 8 weeks | 3 to 4 weeks | 12 to 16 weeks |
| Hall bath, tub to walk-in shower | 6 to 9 weeks | 4 to 6 weeks | 16 to 20 weeks |
| Primary bath, layout changes | 8 to 12 weeks | 6 to 8 weeks | 20 to 26 weeks |
Allow time for design and selections
The design and selections column is the one most owners underestimate. The firm calls it the largest block of time on the calendar. Angi’s timeline guide agrees in spirit: it puts the pre-construction phase at a month or more, and construction and post-construction work at a week each at minimum.
Count backward from your target date
For a primary bath, the firm says to count about six months back from your target finish. If you need the room by the end of August, the design work starts around the end of February. That is this guide’s arithmetic from the firm’s rule, so add slack if your layout changes are large.
For a smaller room, the same logic compresses. Our notes on maximizing space in a small bathroom show how a tight footprint keeps decisions few, and few decisions keep the planning clock short. A primary suite sits at the other end, and our primary bathroom design tips show how many more design choices it carries.
Settle scope and budget before you shop
Scope is the first real decision, and it sets the schedule that follows. Most jobs fall into one of three scope levels: new surfaces and fixtures in the same footprint, a full gut in the same layout, or a layout change that moves the toilet, shower or tub. The third scope is the one that adds permit steps, rough-in work and weeks.
Define the scope before comparing bids
Write down what stays and what goes before anyone prices it. A written scope of work is the only way to compare bids. Aziz Construction, a Bay Area contractor, notes that a lower bid excluding a category defers that cost to a change order later. Our piece on tips to help you save when remodeling shows where budget decisions pay back and where they do not.
Houzz’s 2026 Bathroom Trends Study, a survey of 1,619 U.S. homeowners, found that 89 percent bring in at least one hired professional. Plan for that help early, because the first month of the calendar is spent talking to people, not tearing out tile. Set a contingency reserve in the budget at this stage too. The figures are in the FAQ below, and they matter most in an older home.
Choose who builds and put dates in the contract
The same Houzz study shows how homeowners split the work. General contractors are hired for 52 percent of projects, bathroom remodelers for 23 percent and bathroom designers for 14 percent. A designer does the layout, the finish selections and the drawings, while a contractor builds. Our overview of working with a kitchen and bath designer explains how those roles fit together.
Set a realistic bidding window
Angi’s guide gives the bidding stage a shape: one to two weeks of interviewing contractors, with written bids back within a week or less. Once you choose, the signed contract protects your calendar. The Contractors State License Board says a written contract is required for home improvement work over $500, and that it must say who pulls the permits and give a completion date.
Know the contract and deposit rules
The CSLB also caps the down payment at $1,000 or 10 percent of the contract price, whichever is less, with no exception for special-order materials. That matters for a custom vanity or glass order. Any change to price or scope needs a signed change order before the work happens. You can see how a project runs, step by step, on our process page.
Lock the layout and clearances while changes are cheap
Layout is cheap to change on paper and expensive to change after the rough plumbing is set. The National Kitchen & Bath Association (NKBA) publishes bathroom planning guidelines with the numbers a designer works from. Its code references rest on the 2015 International Residential Code, so confirm today’s local rules with your building department.
Check door, fixture and shower clearances
For the room itself, the NKBA recommends a doorway clear opening of at least 32 inches. It also wants a clear floor space of at least 30 inches from the front of any fixture to the opposite fixture, wall or obstacle. It plans 24 inches in front of a shower entry. The code minimum for a shower interior is 30 by 30 inches, while the guideline recommends 36 by 36 inches.
Confirm toilet, outlet and ventilation locations
The toilet needs 15 inches from its centerline to any side obstacle and at least 21 inches of clearance in front. The guidelines list at least one GFCI receptacle within 36 inches of the sink edge. They also list a mechanical exhaust fan of at least 50 cubic feet per minute, vented outdoors, when there is no qualifying window.
Those numbers are why layout comes before tile. A vanity choice changes the sink clearance, and a shower choice changes the plumbing plan. See choosing between a single and double vanity for the space trade-off, and our luxury shower and bathtub ideas for wet-zone options.
Order the long-lead items before demolition
Order custom and backordered materials early
Some items run on a clock longer than the construction schedule, so they get ordered first. USA Cabinet Store’s July 2026 guide says a custom vanity or a backordered tile pattern can take 3 to 12 weeks. It adds that crews often order materials before demolition starts so no one waits on a truck. That is a seller’s page, so use the range as a warning, not a forecast.
Sweeten, a contractor-matching service, also flags the bathtub order as a long-lead item in its bathroom guide. Ask every supplier for a written delivery date, and ask whether the item is in stock or made to order. Because the CSLB caps deposits, a vendor who wants payment far ahead of delivery is worth a second question.
Choose finishes in construction order
Pick finishes in the order that the build schedule needs them. Wet-area tile and the waterproofing system come first, then fixtures, then the vanity top and vanity mirrors. Our guides to the best tile and flooring options for a bathroom remodel and to bathroom tile pattern ideas help you narrow those picks.
Surfaces take the same discipline. Our overview of the best materials for a primary bathroom remodel compares surface durability and upkeep, so you can pick a material that fits both your taste and your delivery window.
Permits, inspections and the lead-paint check
Whether you need a permit depends on scope and on your city or county. Marin County’s Community Development Agency, on a page updated in September 2026, lists a non-structural kitchen and bathroom remodel of no more than 400 square feet under its minor improvement permit. Plans are reviewed at the job site. For larger projects the county asks for plans up front, and that route is listed at six to eight weeks.
Permit exemptions in unincorporated Sonoma County
Unincorporated Sonoma County’s Permit Sonoma publishes a list of work that needs no permit. It includes tiling, cabinets, counter tops and similar finish work. It also says that if your project is not on the list, you should assume a building permit is required, and its plumbing exemptions stop short of rearranging pipes, valves or fixtures. This guide found no Napa page it could read and makes no Napa claim.
Rules vary by city, so ask your own building department before you set a start date. Then expect city inspections: Sweeten notes the visit takes about an hour, but scheduling the visit can take days or weeks.
Check for lead before disturbing old paint
If your home was built before 1978, add a lead check to the plan. The EPA’s Renovation, Repair and Painting rule requires anyone paid to disturb painted surfaces in a pre-1978 home to be certified and trained in lead-safe work practices. Ask any contractor for proof of that lead certification before demolition begins. Older homes also reward restraint, and our timeless bathroom design rules explain why.
The build sequence and the glass clock
On site, the work follows a fixed order, and the order explains most delays. The design-build firm’s guide describes demolition work in the first days, then rough plumbing and electrical over three to seven working days, then a rough-in inspection window that adds two or three calendar days. After that come backer board, waterproofing and the shower pan, with cure time before any tile goes down.
Tile, grout and the punch list
Tile setting follows, at about five to ten working days for the shower walls and floor, then grout. The vanity, countertop install and trim go in last. Sweeten puts the punch list at one to five days after that.
Schedule the custom shower glass
The long pole is the shower glass. A fabricator can only measure once the tile is set and grouted, which starts the glass clock near the end of the project. Kitchen Design Partners puts glass fabrication at three to four weeks after the measure, and Glass Shower Direct, a glass seller, says measurement to installation takes 4 to 6 weeks for a typical custom door. It adds that unfinished tile forces a second measure, which adds one to two weeks.
Coordinate the glass measurement with tile
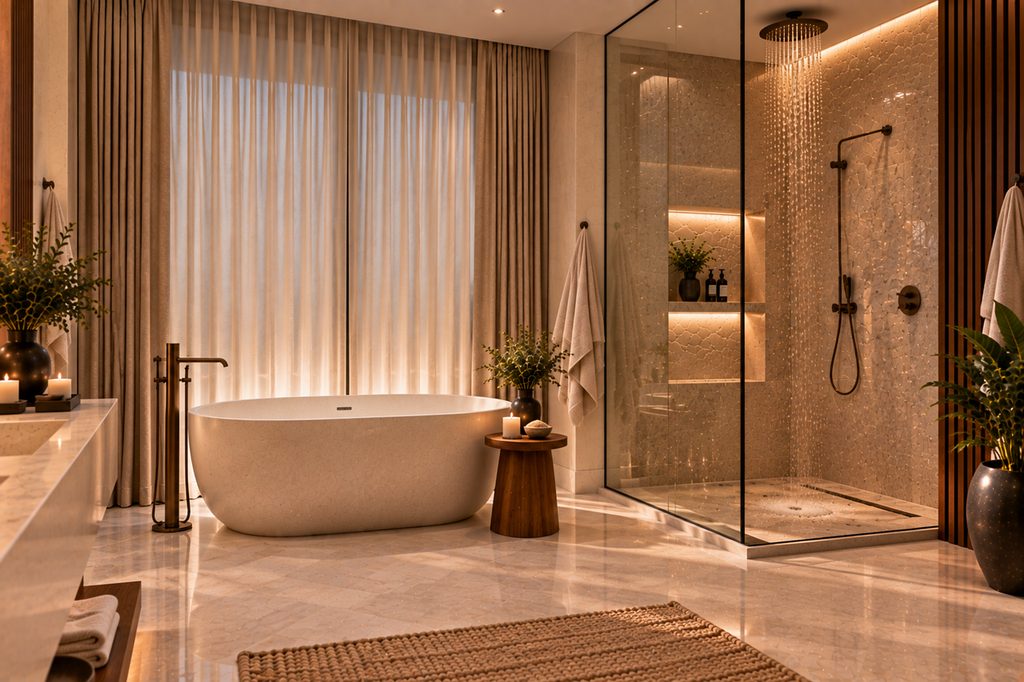
I tell clients to book the glass measure appointment before tile work starts, so the visit lands the day the tile finishes. Glass Shower Direct gives similar advice. Our look at a wellness-inspired bathroom retreat shows the finished room you are planning toward.
FAQ
Contingency for an older home
Aziz Construction, a Bay Area contractor, recommends a 15 to 20 percent contingency on any project touching a pre-1980 home. It calls 10 percent a reasonable minimum for a well-defined job in a newer home. Treat the figure as a contractor’s planning rule and ask your own contractor what the existing conditions might hide.
Timeline for a custom primary suite
The design-build firm’s guide gives a primary suite with slab walls, custom glass or heated floors 10 to 14 weeks of design and 8 to 10 weeks on site. Its typical total is 24 to 30 weeks. That is a longer calendar than the 20 to 26 weeks it gives for a plain layout change.
Final walkthrough and punch list
Angi says post-construction work takes a week at minimum. Sweeten gives one to five days for punch list items. Walk the room with your contractor and your designer, note every small touch-up in writing, and keep the final payment tied to a signed-off list.
Your next step is a conversation
Ready to put dates on your own bathroom? Book a free discovery call. It is an honest conversation about your home, with no sales pitch and no obligation. Ask for our free “Planning your remodel budget” guide while you are there, and use the contact page to start.