
The kitchen island dimensions that matter most are not the island’s own. They are the clear floor around it. By the National Kitchen & Bath Association’s (NKBA) numbers, a 24-inch-deep prep island needs a room at least 126 inches wide, or 10 feet 6 inches. A 36-inch-deep cooktop island needs about 138 inches. If your room is narrower, the island does not fit, whatever the inspiration photo says.
This guide gives you the numbers first, then the room-size test that tells you whether an island belongs in your plan at all. It also lines up the rules of thumb that disagree with each other, because a retailer’s tip and a standard are not the same kind of source. If you are still weighing the style side, our smart kitchen design tips are a good place to start.
Kitchen island dimensions at a glance
The table below collects the core numbers and names who published each, so you can weigh a standard against an opinion. NKBA’s Kitchen Planning Guidelines are a recommended standard. The depth and length ranges come from one design firm’s guidance, so treat them as a starting point for your own plan, then check each one against your appliance specs and cabinet depths.
| Dimension | Number | Source |
|---|---|---|
| Island depth, prep and storage only | 25 to 30 in. | Hannapel design firm, 2026 |
| Island depth with a cooktop | 36 to 42 in. or more | Hannapel |
| Counter behind a cooktop on an island | At least 9 in. | NKBA |
| Smallest island one contractor suggests | 3 ft by 5 ft | This Old House |
| Work aisle beside the island | 42 in. one cook, 48 in. two or more | NKBA |
| Walkway beside the island | 36 in. | NKBA |
| Clearance behind stools | 32 in. no traffic, 36 in. edge past, 44 in. walk past | NKBA |
| Knee depth at a 36 in. counter | 15 in. | NKBA |
| Space per seated person | 24 in. wide | NKBA |
Notice what the table leaves out: a single best size, a magic length or a fixed island width. NKBA does not set one. A sound island is the largest one that leaves every aisle at its minimum. Our list of kitchen layout mistakes designers avoid is a useful check before you finalize the plan.
Space between a kitchen island and the cabinets
The gap between the island and the perimeter cabinets is a work aisle. NKBA recommends at least 42 inches for one cook and 48 inches for more than one, measured between counter frontage, tall cabinets and appliances. A walkway with no work area beside it can drop to 36 inches. Where two walkways meet at right angles, one should be 42 inches.
Seating changes the far side. NKBA asks for 32 inches behind a diner when no one passes, 36 inches when someone needs to edge past, and 44 inches when people walk past a seated diner. Those figures describe the space from the counter edge to the next obstruction. Our guide to designing a social kitchen covers the entertaining side of the same plan.
Published rules of thumb do not all agree with NKBA, and the gaps are worth knowing.
| Source | What it says | What kind of source |
|---|---|---|
| NKBA | 42 in. work aisle for one cook, 48 in. for more; 36 in. walkway | Industry planning guideline |
| This Old House, Tom Silva | At least 42 in. around the island, at least 60 in. on the seating side | Contractor opinion, article updated 2026 |
| Fabuwood | 42 to 48 in. ideal, 36 in. only in tight spaces | Cabinet maker’s blog |
Compare aisle guidance from different sources
The 60-inch figure is the outlier. NKBA’s own number behind stools where people walk is 44 inches, so 60 is the most cautious value here, and it will not fit a modest room. The 36-inch minimum from Fabuwood matches NKBA’s walkway number, but not its work aisle, so use it only where nobody cooks across from the island.
The minimum room test for a kitchen island
Here is the arithmetic that decides whether an island fits. Take one perimeter run of 24-inch base cabinets, add the work aisle, the island depth and the walkway behind. The standard 24-inch depth comes from a cabinet retailer, Lily Ann Cabinets. The sums are this guide’s own, built from the NKBA numbers above.
| Plan | Arithmetic | Room width |
|---|---|---|
| Prep island, 24 in. deep, one cook | 24 + 42 + 24 + 36 | 126 in. (10 ft 6 in.) |
| Prep island, 30 in. deep, one cook | 24 + 42 + 30 + 36 | 132 in. (11 ft) |
| Cooktop island, 36 in. deep, one cook | 24 + 42 + 36 + 36 | 138 in. (11 ft 6 in.) |
| Island between two cabinet runs, 24 in. deep, one cook | 24 + 42 + 24 + 42 + 24 | 156 in. (13 ft) |
| Island between two runs, 36 in. deep, two cooks | 24 + 48 + 36 + 48 + 24 | 180 in. (15 ft) |
Measure the room length at both ends
The length needs its own test. Add the island’s length to a walkway at each end, at least 36 inches, or 42 inches where a cabinet or appliance door opens into that end. A 5-foot island therefore wants a room at least 132 inches long, and a 7-foot island about 156 inches.
Compare island area with total kitchen area
Now test the 10 percent rule. Fabuwood suggests keeping an island under 10 percent of the kitchen’s square footage. A 3 by 5 foot island covers 15 square feet, so the rule asks for a 150-square-foot kitchen. The NKBA arithmetic for a 36-inch-deep, 60-inch-long island gives a clear rectangle of 138 by 132 inches, or about 127 square feet. The rule of thumb is the stricter test, and it leaves air for tall appliances and open doors.
Zonda’s Cost vs. Value model for a major midrange kitchen pairs a 3 by 5 foot island with a 200-square-foot room, which is 7.5 percent.
Test the island footprint before construction
Fabuwood also suggests marking the footprint with painter’s tape or cardboard. I tell clients to leave the tape on the floor for a week and cook a real meal around it. Our guide to maximizing kitchen space and the piece on micro kitchens offer ideas for working with a tight room.
Island depth and length by job
Choose island depth for its purpose
Depth follows the job. Hannapel describes a prep and storage island as 25 to 30 inches deep and at least 4 feet long, and calls anything under about 24 inches more of a cart. A cooktop island runs 36 to 42 inches or more in depth and usually 7 feet or more in length, because the cook needs counter on both sides of the burners. NKBA adds that a cooktop on an island needs counter extending at least 9 inches behind it, which pushes the minimum depth up before any seating arrives.
Allow enough length for seating
Length follows the people. NKBA sets knee space at 24 inches wide per seated person, and Caesarstone’s overhang guide repeats the 24-inch figure. Three stools take 72 inches, so a 6-foot island seats three at the minimum width. Our companion guide on seating, planned for this cluster, covers knee depth, stool height and outlets in full.
Calculate seating overhang by counter height
The counter height changes the overhang you need. NKBA lists knee depth of 18 inches at a 30-inch counter, 15 inches at 36 inches and 12 inches at 42 inches. So a 36-inch counter with seats needs 15 inches of overhang added to the cabinet body, which adds to the island’s total depth and to the room width in the table above. Our look at kitchen islands that steal the spotlight covers the style choices, and breakfast nook ideas offer a seating alternative when the room says no.
Overhang rules and what holds the stone up
An overhang carries weight, so slab makers set limits. Caesarstone says a quartz overhang should not exceed one third of the countertop depth and should not exceed 15 inches. Cambria’s installation guideline says the maximum overhang, even with corbel support, is no more than one third of the base cabinet depth. It also says an overhang past 12 inches on 2 cm stone or 15 inches on 3 cm stone needs added structural support. Past 18 or 24 inches, it asks for a full substrate with vertical support.
How two countertop support guides compare
The two wordings give different answers, and the table works them for the standard 24-inch cabinet and two deeper ones. The Caesarstone column treats the countertop depth as cabinet plus overhang, which caps the overhang at half the cabinet depth. The Cambria column takes its wording at face value. Both columns are this guide’s arithmetic.
| Cabinet depth | Caesarstone reading | Cambria reading, literal | NKBA knee depth at a 36 in. counter |
|---|---|---|---|
| 24 in. | 12 in. | 8 in. | 15 in. |
| 30 in. | 15 in. | 10 in. | 15 in. |
| 36 in. | 15 in. (the cap) | 12 in. | 15 in. |
Confirm support limits with your fabricator
We cannot tell which reading Cambria intends, and your fabricator applies the one in the slab maker’s warranty. So ask in writing how the top will be supported and what limit applies to your slab brand. A 15-inch seating overhang on a 24-inch cabinet exceeds both readings unless a corbel or steel support carries it. Our countertop materials guide compares how each surface behaves, and the notes on kitchen cabinet trends cover island finishes.
Appliances, budget and permits in the island
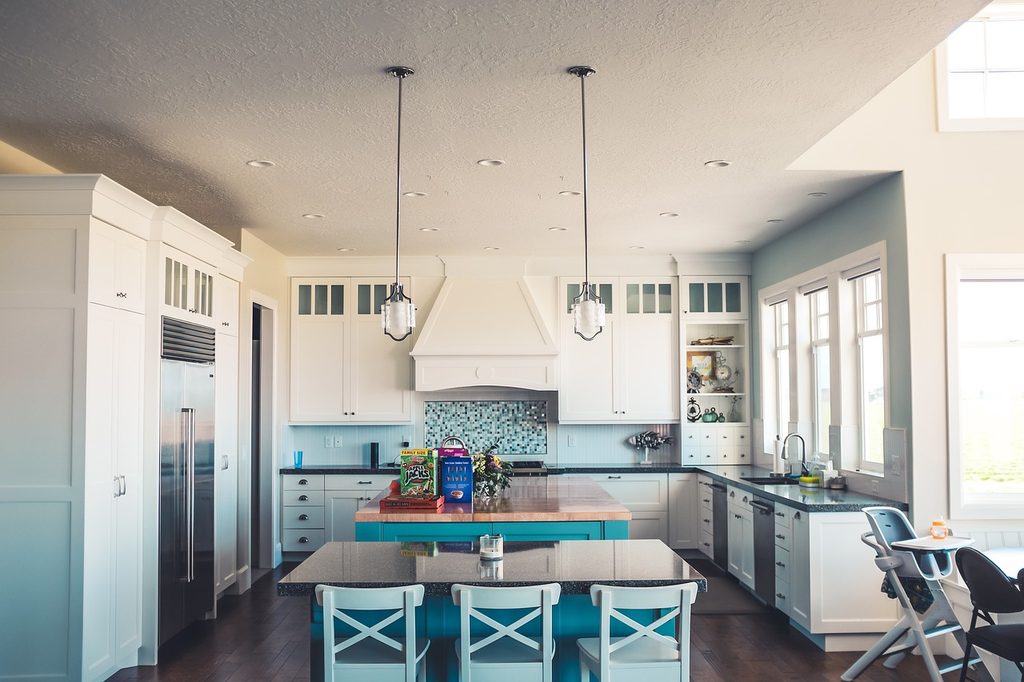
Few islands stay empty. The 2026 Houzz Kitchen Trends Study found that 58 percent of renovating homeowners add or update an island, and 53 percent install at least one new island appliance. The most common are dishwashers at 35 percent, microwaves at 32 percent and cooktops at 15 percent. Those are national figures from 1,780 homeowners surveyed in July 2025.
Account for utility costs and routing
Each appliance pulls plumbing, gas or wiring across the floor, and that is where a simple island gets expensive.
Get an itemized estimate for the island
Cost vs. Value does not price its model island on its own, and we found no independent county-level price data for Marin, Sonoma or Napa. So this guide gives no island price. Ask any contractor to itemize the island, including its utility runs, before you compare bids. Our tips to help you save when remodeling and the guide to planning a kitchen remodel without overspending cover where to hold the line on budget.
Check local permits for island utilities
Permits follow scope. Marin County’s building permit page lists an online minor improvement permit for a non-structural kitchen and bathroom remodel not over 400 square feet. Permit Sonoma exempts cabinets and counter tops but exempts plumbing repairs only if they do not rearrange valves, pipes or fixtures. Rules vary by city, so confirm with your building department. This guide makes no Napa claim.
Plan lighting and storage around the island
Light matters too, and layered kitchen lighting explains how to plan pendants over an island, and pantry design ideas show where the storage an island cannot hold can go.
FAQ
Smallest useful island size
Hannapel puts a prep island at 25 to 30 inches deep and at least 4 feet long, and This Old House suggests at least 3 by 5 feet. Below about 24 inches in depth, the piece behaves like a cart. If the room test says no, a peninsula or a rolling cart may serve better.
Island counter height
NKBA’s seating guidance covers 30-inch, 36-inch and 42-inch counters, and Fabuwood calls 36 inches the standard height and 42 inches the bar height. A 36-inch island matches the perimeter counters, so it also works as extra prep space. A 42-inch bar hides the work surface behind a raised ledge.
Lower counter section for access
NKBA’s Access Standard recommends at least two work-counter heights in a kitchen, one between 28 and 36 inches and one between 36 and 45 inches. It also asks for a continuous counter at least 30 inches wide with knee space somewhere in the room. An island is a natural place for the lower section, so raise it at your first design meeting.
Your next step is a conversation
Not sure your room passes the test? Book a free discovery call. It is an honest conversation about your home, with no sales pitch and no obligation. Ask for our free “Planning your remodel budget” guide while you are there, and use the contact page to start. You can also see how a project runs, from first sketch to final walkthrough, on the our process page. To see what a designer adds, read about the benefits of working with a kitchen and bath designer.