
Good walk-in shower ideas look easy in photos and hard on a wet bathroom floor. The honest rule is that your footprint picks the layout, and the footprint also decides whether you can skip the door. The National Kitchen & Bath Association (NKBA) recommends a shower interior of at least 36 by 36 inches, and one contractor guide starts a doorless shower at 36 inches wide by 60 inches deep.
This guide sorts ideas by bathroom size, then covers water control, glass, tile, code and cost. The only price data it found is national. It found no independent county-level shower prices for Marin, Sonoma or Napa, so every figure below names its source. For the wider picture, our look at luxury shower and bathtub ideas covers the spa end of the range.
Walk-in and doorless are not the same shower
Walk-in versus doorless layouts
A walk-in shower has no tub to step over and often no hinged door. A doorless shower has no door at all. People use the two terms as one, and that is where wet floors start. A walk-in with a fixed glass panel and an open end is a different build from a fully open stall, because the panel does part of the splash control.
Minimum dimensions and local requirements
Size sets your options. NKBA’s Bathroom Planning Guidelines list 30 by 30 inches as the model-code minimum and recommend 36 by 36. California counties raise the floor. Napa County’s bathroom handout requires a finished interior of 1,024 square inches that fits a 30-inch circle, which works out to about 32 by 32 inches. The City of Milpitas exempts a shower receptor of 30 by 60 inches or larger from that rule.
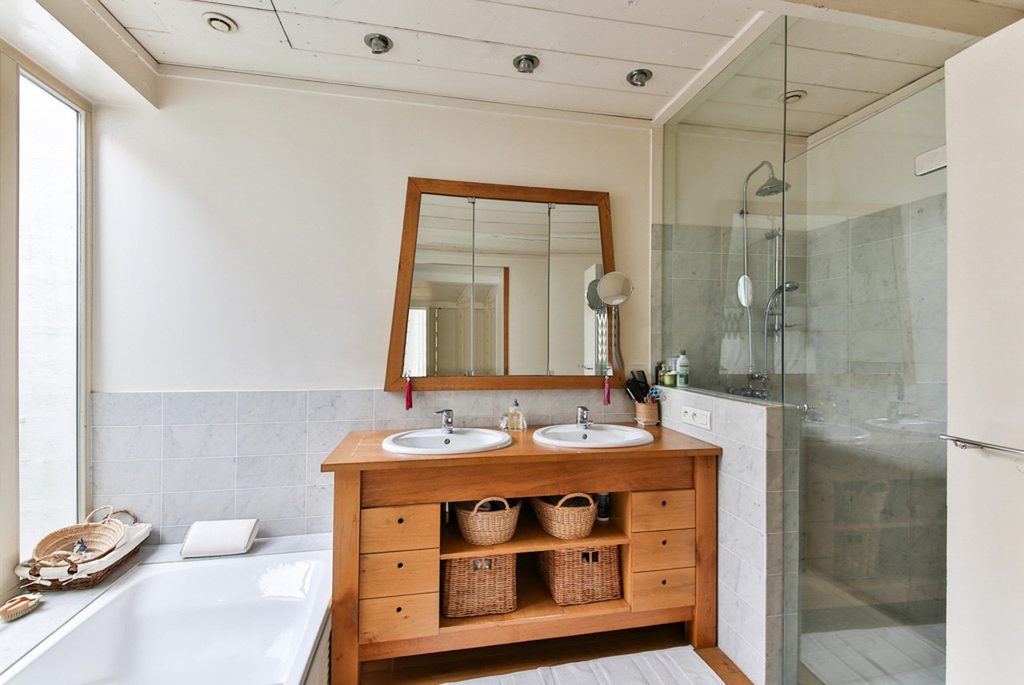
Plan for comfortable movement
Those are minimums for a shower you can legally build, not for one you will enjoy. A shower that technically fits but has you knocking elbows on the glass fails the Tuesday-morning test.
Layout ideas sorted by the footprint you have
Start with the inside dimensions you can spare, then match them to a layout. The rows below pair the sources’ size thresholds with common layouts. They are this guide’s grouping, so read them as rough bands.
Layout options by available footprint
| Footprint | Layout idea | Entry | Size basis |
|---|---|---|---|
| Under 36 by 60 inches | Alcove with glass door | Hinged or sliding door | Contractor guidance starts doorless at 36 by 60 |
| 36 by 60 to 42 by 72 inches | Fixed glass panel, open end | About one-third of the opening | Crafthaus, Dulles Glass |
| 60 by 72 inches and up | Walk-through, with or without bench | Doorless | Crafthaus: 60 inches of depth |
Small footprints under 36 by 60 inches
In a small bathroom, keep a door. Crafthaus Remodeling, a contractor, says a doorless layout in a footprint smaller than 36 by 60 inches, without compensating design measures, is the most common source of water problems. Clear glass keeps the room feeling larger than a curtain does, and our guide to maximizing space in a small bathroom shows more ways to buy back inches.
A hinged door must open outward under the model code, so plan at least 24 inches of clear floor in front of the entry, which is the NKBA recommendation. If the swing hits a vanity, a sliding door or a fixed panel with a short door solves it.
Mid-size footprints from 36 by 60 to 42 by 72 inches
This is the sweet spot for the fixed-panel walk-in. Dulles Glass, a glass shop, suggests a fixed screen that covers about two-thirds of the opening. A 60-inch opening pairs with a 40 to 48 inch panel, which leaves roughly one-third for the way in. Crafthaus says a shower with a built-in bench typically starts at 42 by 72 inches.
Keep the spray pointed toward the back corner, away from the open end. A guest bath is a good place to try this layout, and our piece on planning a guest bathroom renovation budget helps you price it first.
Large footprints of 60 by 72 inches and up
Big footprints are where a doorless design works as promised. Crafthaus says walk-through layouts need at least 60 inches of depth from the showerhead wall to the open end. A primary bathroom is where that room is easiest to find, and our primary bathroom design tips cover layout and function there. A built-in bench, a long linear drain and a fixed panel at the wet end all fit comfortably.
Water containment numbers for a doorless layout
Gallery pages rarely give the numbers, so here they are. No building code sets a splash limit, so these are contractor guidelines from Crafthaus, not rules. Treat them as the starting questions for your designer and tile setter, and ask for the slope plan in writing.
Aim the shower spray toward the drain
Mount the showerhead on a back wall or a side wall and aim it away from the open entry. A ceiling-mounted rain head sends water straight down over the drain, which Crafthaus calls the most contained option. Floor slope should be at least one-quarter inch per foot toward the drain. It should continue a short way past the shower boundary, so stray water runs back into the wet zone.
Extend waterproofing beyond the shower
The waterproofing membrane should extend at least 6 inches beyond the shower perimeter onto the adjacent floor, Crafthaus advises. Add the two-thirds rule from Dulles Glass for the fixed panel and you have most of the splash math. Our guide to a spa-style wellness bathroom covers the room around the shower.
Glass that holds up
Choose glass thickness for the panel
Glass thickness drives both price and feel in a walk-in shower. Schicker Luxury Shower Doors, an East Bay glass company, says the vast majority of frameless doors use 3/8 inch glass. Half-inch glass runs 20 to 30 percent more, roughly $150 to $300 extra on a standard door project, and needs heavier hardware.
Panel weight and support
Weight is the real limit. Dulles Glass puts 3/8 inch glass at about 5 pounds per square foot, so a 60 by 76 inch panel weighs about 95 pounds. It adds that many 3/8 inch fixed panels top out near 60 inches wide before extra support is recommended. Wider spans or taller panels move you to half-inch glass or add a support bar.
Safety glass and tempered panels
Glass has a safety rule too. NKBA’s guideline says glass in tub and shower doors must be safety glass. Glazing in a tub or shower enclosure must be tempered when its bottom edge sits less than 60 inches above the standing surface. Ask your glass installer to confirm the tempered label is on every pane. Our post on timeless bathroom design rules covers choices that outlast trends, and clear glass is the simplest of them.
Tile and grout that hold up
Check wet-floor traction
Wet floors need real traction. Daltile, a tile maker, cites the ANSI A137.1 standard, which calls for a wet DCOF of at least 0.42 on level interior floors that get walked on when wet. Check that number on the spec sheet before you fall for a floor.
Choose tile sizes for slope and drainage
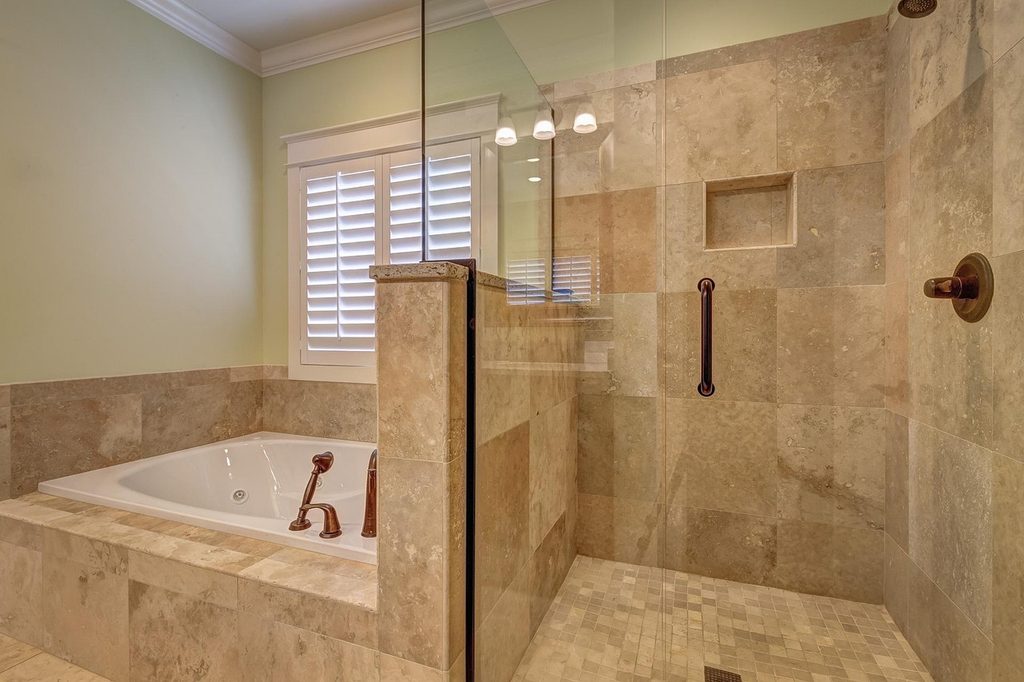
Tile size matters on the pan. Daltile notes that smaller tile adds grout joints for drainage and eases sloping, while planar variation on large formats can raise the chance of standing water. So a mosaic floor with large-format tile on the walls is a combination that reads well and drains well. Crafthaus suggests large-format porcelain of 24 by 48 inches or larger on walls to cut grout lines, with epoxy grout in 1/16 inch joints.
If you are choosing patterns, our guide to bathroom tile pattern ideas shows how layout changes the look of the same tile. For materials beyond the shower, see the best tile and flooring options for a modern bathroom remodel. Pick the floor tile first, because it is the piece that has to work for daily use.
Code checks before you commit to a layout
Check the local code and permit requirements
Rules vary by city, so confirm your plan with the local building department. The county and city handouts below are worked examples, not a blanket answer for your address.
Napa County shower requirements
Napa County’s handout, written for the 2022 California codes, says doors swing out with a clear opening of at least 22 inches, and walls need a nonabsorbent surface up to 6 feet above the floor. The handout sets a finished curb or threshold at 2 to 9 inches. For curbless showers, it says waterproofing of the floor and walls is required for a minimum of six feet measured horizontally from the edge of the enclosure. Milpitas, in the South Bay, says that where a shower has no threshold the rest of the room counts as a wet location.
Mill Valley requirements and Sonoma County information
Mill Valley’s handout for Marin says kitchen and bath remodels need a building permit with few exceptions, and lists the same 1,024 square inch and 22 inch rules. This guide did not confirm a Sonoma County shower page, so it makes no Sonoma claim. Our overview of best materials for a primary bathroom remodel covers durable materials for a primary bathroom. A designer can check these handouts against your plan, and our post on the benefits of working with a kitchen and bath designer explains the role.
Cost of a walk-in shower
Published national cost ranges
Angi’s 2026 guide, updated July 15, puts a walk-in shower installation at an average of $9,000 and a typical range of $6,000 to $12,000. Glass doors run $550 to $1,400 in the same guide, a custom shower pan is about $2,500, and tile installation costs $3 to $15 per square foot plus the tile. Adding shower plumbing is $600 to $1,600.
How local costs may differ
Those are national figures. This guide found no independent county-level data for Marin, Sonoma or Napa, so expect your local quote to differ. Projects Within Reach has not published its own prices, and this guide does not invent them.
Choices that can change the price
The levers are plain. Keeping the plumbing wall where it is may trim the plumbing line item, a standard pan costs less than a custom one, and 3/8 inch glass costs less than half-inch. For more ways to hold the line, read our tips to help you save when remodeling. The budget conversation belongs at the start, not after the glass is ordered.
Details you use every morning
Place controls where you can reach them
NKBA recommends shower controls between 38 and 48 inches above the floor, reachable from outside the spray. That matters most in a doorless shower, where you can turn the water on without stepping into the cold spray. Napa County’s handout requires any new mixing valve in a shower to be pressure balancing and set to a maximum of 120 degrees Fahrenheit.
Plan the entry threshold
Thresholds matter at the shower entry too. NKBA recommends keeping shower thresholds to no more than half an inch where access is a goal. I tell clients to decide the shower footprint before they fall for tile, because the tile follows the shower plan and not the other way around.
Choose durable and efficient fixtures
Fixtures belong in this decision as well. Our piece on sustainable bathroom design covers eco-friendly fixtures and materials.
FAQ
Smallest size for a doorless shower
Crafthaus starts doorless showers at 36 inches wide by 60 inches deep, and says a smaller footprint without compensating measures is the usual cause of wet floors. NKBA’s 36 by 36 inch recommendation is a comfort size for any shower, not a splash guarantee. If your space is smaller than 36 by 60, keep a door or panel.
Permit for a shower remodel
Mill Valley says kitchen and bath remodels require a building permit with few exceptions. Milpitas says remodeling an existing bathroom requires one. Your city or county decides, so ask the building department before you start, especially if the plan moves plumbing or removes a tub.
Seat and grab bar dimensions
NKBA recommends a shower seat 17 to 19 inches above the floor and 15 inches deep. Grab bars should be 1 1/4 to 2 inches in diameter and extend 1 1/2 inches from the wall. NKBA also advises reinforcing the shower walls at construction to support 250 pounds, even if you install bars later.
Your next step is a conversation
Not sure which shower layout fits your bathroom? Book a free discovery call. It is an honest conversation about your home, with no sales pitch and no obligation. Ask for our free “Planning your remodel budget” guide while you are there, and use the contact page to start. You can also see how a project runs, from first sketch to final walkthrough, on the our process page.