
The number most guides give for a minimum shower is 30 by 30 inches, or 900 square inches. That is the model-code figure the National Kitchen & Bath Association (NKBA) cites, and it is not what the California handouts reviewed here require. Napa County, Mill Valley and Milpitas all ask for a finished interior of 1,024 square inches that fits a 30 inch circle. NKBA recommends 36 by 36 inches for comfort.
Niches follow the same logic of hard numbers. Most prefab units are 12 inches wide, and a standard stud bay gives you 14 1/2 inches to work with. This guide found no independent county-level price data for Marin, Sonoma or Napa, so it gives sizes and codes, not prices. For the look of the room around the shower, see our piece on luxury shower and bathtub ideas.
Code minimums are not the same everywhere
Start with the legal floor, because it changes by jurisdiction. The table sets the sources side by side. Treat it as a set of worked examples, since rules vary by city and your local building department has the final word.
Code minimum examples by jurisdiction
| Source | Minimum shower size | Notes |
|---|---|---|
| NKBA guidelines, citing the IRC | 30 by 30 inches, or 900 square inches | Disc of 30 inches must fit; NKBA recommends 36 by 36 |
| Napa County handout (2022 codes) | 1,024 square inches | Must encompass a 30 inch circle |
| City of Mill Valley (2025 codes) | 1,024 square inches | A 30 inch circle must fit from the back wall to the middle of the dam |
| City of Milpitas | 1,024 square inches | Receptors of 30 by 60 inches or larger are exempt |
The difference between 900 and 1,024 matters in a tight bathroom, where one inch decides the stall choice. A square of 1,024 inches is about 32 by 32 inches, which is arithmetic, not a published rule. Anyone planning a 30 by 30 stall in California needs to confirm that the finished size clears the local number.
This guide did not find a Sonoma County handout on shower size, so it makes no Sonoma claim. Our guide to bathroom remodel ideas that enhance comfort and style covers where the shower fits in a wider plan.
Finished size is smaller than framed size
The code number applies to the finished interior, measured tile to tile. Block Renovation, a remodeling company, says tile and waterproofing take half an inch to a full inch off every wall. A stall framed at exactly 30 inches can finish near 28. Its planning rule is to frame to 32 or 33 inches for a finished 30.
Mill Valley measures its circle from the back of the finished shower wall to the middle of the dam. That detail matters because wall buildup shrinks both dimensions at once. Ask your designer to write the finished interior on the plan, and ask your general contractor to confirm it against the tile thickness you chose and the backer board behind it.
Material choices change the buildup. Our guide to bathroom tile pattern ideas shows how layout changes the look, and our overview of tile and flooring options for a modern bathroom remodel covers the materials themselves.
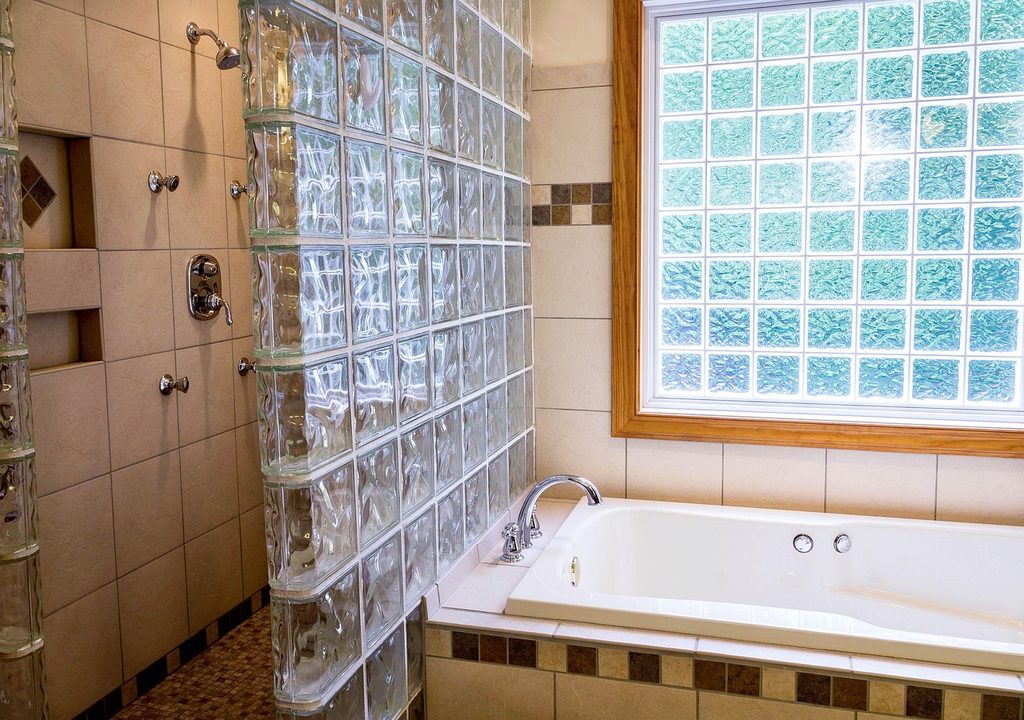
Common stall and alcove sizes
Catalog sizes cluster around a few common footprints. The Oasis Bath stall catalog lists prefabricated units from 32 by 32 inches up to 63 by 34 1/4 inches. Sizes of 36 by 36, 48 by 32 to 48 by 36, and 60 by 30 to 60 by 38 repeat most often. Block Renovation calls 60 by 30 the standard alcove footprint and the usual result of a tub-to-shower swap.
Common footprints in product catalogs
| Footprint | Area (derived) | How the sources describe it |
|---|---|---|
| 32 by 32 inches | 1,024 square inches | Meets the California handouts’ area, tight to move in |
| 36 by 36 inches | 1,296 square inches | NKBA’s recommended minimum, Block’s comfort minimum |
| 42 by 42 inches | 1,764 square inches | Room to turn and add a bench, per Block |
| 48 by 36 inches | 1,728 square inches | One person with a bench and a niche, per Block |
| 60 by 30 inches | 1,800 square inches | Standard alcove, drops into a tub space |
The areas are simple multiplication, shown so you can compare footprint options. A 48 by 36 inch shower has less area than a 42 by 42, yet Block calls the wider rectangle more useful because the extra width helps more than the same area in a square. That is one contractor’s view, so test it with painter’s tape on your floor.
Choosing between square and rectangular footprints
A small bathroom often decides the size for you. Our guide to maximizing space in a small bathroom shows more ways to borrow inches.
Comfort sizes for how you actually shower
Comfort comes from room to raise your elbows and turn around without touching glass. NKBA recommends 36 by 36 inches as a floor for any shower. Block says 42 by 42 gives room for a built-in bench that does not crowd you, and that 48 by 36 suits one person who wants a bench, a niche and turning room.
Shower sizes for mobility needs
For a household that includes mobility needs, the numbers change. NKBA, citing ICC A117.1-2009, lists a roll-in shower minimum of 30 by 60 inches inside with a 60 inch wide entry, and a preferred size of 36 to 42 inches by 60 inches. It recommends a transfer shower of 36 by 36 inches with a seat. These are planning numbers from NKBA guidance, not a promise that a given build meets a legal standard.
Sizing the primary suite shower
The primary suite is where most people spend on size. Our primary bathroom design tips cover how a larger shower affects the rest of the room, and our guide to a wellness-inspired bathroom retreat shows how benches and fixtures fit. A bigger shower takes floor area from the vanity or the tub, so decide the trade early.
Door, entry and clear-space numbers
Clear opening and door swing
Entry numbers are easy to miss because they are not part of the stall size. NKBA cites a 22 inch minimum clear opening for shower access, and Napa County, Mill Valley and Milpitas all use the same 22 inches for shower doors. Napa and Mill Valley also say doors must swing out.
Clear floor space outside the shower
A door that swings out needs space to swing. NKBA recommends at least 24 inches of clear floor space in front of a shower entry. If the door would hit a vanity or toilet, a sliding door or a fixed glass panel solves it.
Reachable shower controls
Valves sit on the wall too. NKBA recommends shower controls between 38 and 48 inches above the floor, reachable from outside the spray. That height band comes back in the niche section.
Niche sizes are set by the wall framing
A niche is a box that lives between two studs, so the wall decides its size. Schluter, a tile-systems maker, sells its prefab niche in four sizes: 12 by 6, 12 by 12, 12 by 20 and 12 by 28 inches, each with a 2 inch bonding flange. Redblock Industries, a niche supplier, says the most popular unit is 12 inches wide by 20 inches high by 3 1/2 inches deep, and the second is 12 by 12.
Niche width and stud spacing
The stud bay limits the width. A wall framed with studs 16 inches on center leaves 14 1/2 inches between studs, and Redblock warns that a bay can be smaller than that. Apollo Tile, a tile retailer, calls 12 to 16 inches wide a typical niche. If your bay is narrower than expected, a prefab 12 inch unit may not fit without changing the framing.
Niche depth and horizontal layouts
Depth is limited by the wall. Redblock says the most common stud depth is 3 1/2 inches, so most prefab niches are 3 1/2 inches deep. Newer homes often have 5 1/2 inch exterior walls, and Redblock advises filling the extra space behind a niche with wall insulation. A horizontal niche spans more than one bay and needs an extra stud wall, per Redblock.
For a durable finish, see our overview of best materials for a primary bathroom remodel, since niche tile sees constant water.
Niche placement away from the spray and the controls
Place the niche location where you can reach it and the water cannot. Apollo Tile suggests a height of 42 to 48 inches above the floor and says the main body should stay out of the direct spray to avoid standing water. Redblock adds that the top of the niche should be set against the showerhead position so the water does not interfere with the flow.
Coordinate the niche, controls and showerhead
Here is an inference, not a published rule. NKBA puts shower controls in the same 38 to 48 inch band, so a niche and a valve can compete for one wall, and the showerhead position adds a third demand. Apollo Tile says the best wall is one that is easy to reach and not constantly soaked, so check the stud layout before the plumber sets the valve.
Our post on sustainable bathroom design covers fixtures that last, and the same logic applies to any wall fixture you plan to build in.
A niche is a hole in the waterproofing
Every niche interrupts the waterproof layer behind the tile, which makes it a leak risk. Schluter’s prefab niche comes with a pre-cut bonding band frame for waterproofing the wall transition, and the niche is supported by studs on both sides. Ask your tile setter how any niche, prefab or custom, ties into the membrane.
Waterproofing details are where a remodel budget gets tested. Our guide to planning a guest bathroom renovation budget shows how to track those line items. For choices that last beyond a trend, see timeless bathroom designer rules.
Checking your plan with the building department
Mill Valley says kitchen and bathroom remodels need a building permit with few exceptions, and that plans must be dimensioned clearly. I tell clients to put the finished shower interior on the plan in inches before they choose a stall or a tile. That one number heads off a size problem at inspection.
A designer can check your shower size against the local handout before anything is ordered. Our post on the benefits of working with a kitchen and bath designer explains the role. Our tips to help you save when remodeling show why a size problem is cheaper to catch on paper.
FAQ
Smallest shower size in California
The handouts reviewed from Napa County, Mill Valley and Milpitas require a finished interior of 1,024 square inches that fits a 30 inch circle. Milpitas exempts receptors of 30 by 60 inches or larger. Your city or county decides, so confirm with the building department before you frame.
Shower size for a tub replacement
Block Renovation calls 60 by 30 inches the standard alcove footprint and the usual result of a tub-to-shower swap, because it fits the space a tub leaves. It measures 1,800 square inches. Check the finished interior after tile and waterproofing, since buildup takes up to an inch per wall.
Niche depth in an older house
Redblock says the most common stud depth is 3 1/2 inches, so older walls give a prefab niche just enough depth and no more. Newer exterior walls may be 5 1/2 inches deep, and Redblock advises insulating the extra space. Open the wall or check the framing plan before you buy a niche.
Your next step is a conversation
Not sure what size fits your bathroom? Book a free discovery call. It is an honest conversation about your home, with no sales pitch and no obligation. Ask for our free “Planning your remodel budget” guide while you are there, and use the contact page to start. You can also see how a project runs, from first sketch to final walkthrough, on the our process page.