
A kitchen and bath designer plans the layout, chooses and specifies the materials, and produces the drawings your contractor builds from. Published fees vary a great deal: Angi reports that independent designers charge $65 to $250 an hour, while one Bay Area design firm, NU Interiors, quotes $200 to $500 an hour for the Bay Area. In the 2026 Houzz Kitchen Trends Study, 22 percent of respondents reported hiring a kitchen designer, against 48 percent who hired a general contractor.
This guide covers what a designer does, what the CKBD credential tests, how the fee models compare, and when you can skip one. I am a designer, so read it with that in mind. Where a number comes from a seller of design services, this guide says so. For the broader picture, our guide to planning a kitchen remodel without overspending starts at the budget.
Role of a kitchen and bath designer
A designer turns how you live into a buildable plan. That means measuring the room, testing layouts, choosing cabinet sizes and materials, and drawing the plans and specifications that a contractor then prices and builds. A contractor builds the room, and the designer decides what gets built.
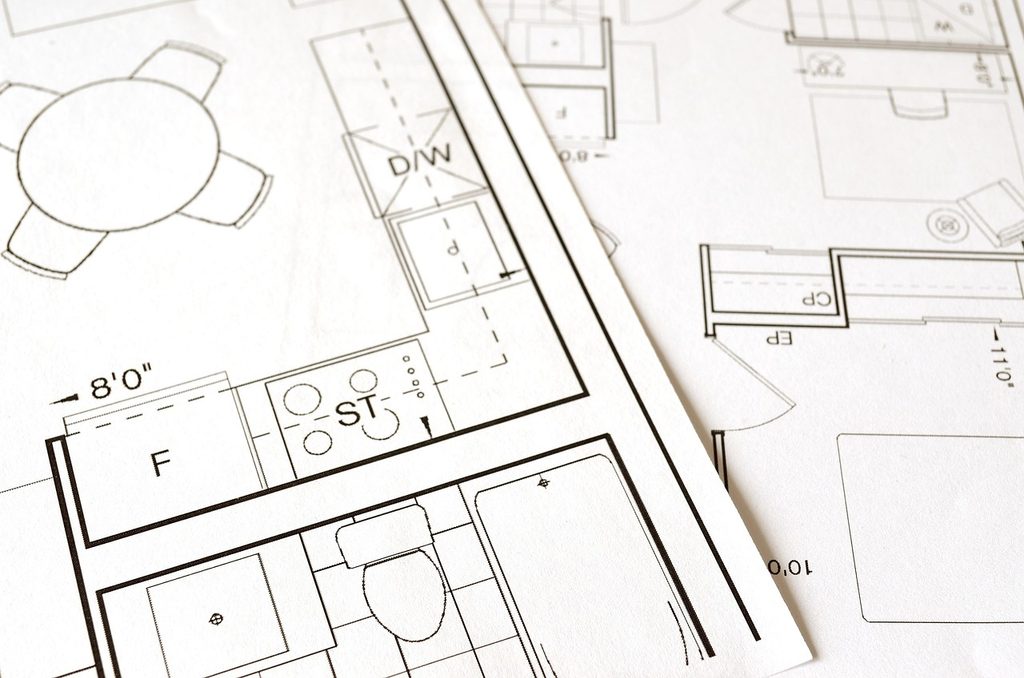
The three parts of a designer’s work
The work has three layers. Space planning puts the sink, range and refrigerator where you will use them, with enough aisle and landing space. Selection and specification names every cabinet, tile, fixture and finish with sizes and model numbers, so nobody has to guess. Project coordination keeps the plan consistent as decisions change, because moving one fixture can ripple through plumbing, electrical and cabinets.
How an independent designer works with your contractor
Our studio works as an advocate for the homeowner. We design the space and speak for the design while a separately hired contractor builds it. Some firms combine design and construction, and we cover that choice in a later guide. If you want the longer case, see our older post on the benefits of working with a kitchen and bath designer.
Small decisions that keep the project moving
A designer also handles the small decisions that stall a job. Where do the outlets go? How high is the backsplash? Our smart kitchen design tips show the kind of choices that need an answer before demolition.
The CKBD credential and what it tests
CKBD stands for Certified Kitchen and Bath Designer, a certification from the National Kitchen & Bath Association. It is an association certification, not a state license, and NKBA’s certification page says nothing about licensing. The credential is one way to check for tested knowledge.
The two exams behind the CKBD
Candidates pass two exams. The Fundamentals Exam tests the NKBA Kitchen & Bath Planning Guidelines. The Portfolio Exam sends the candidate’s drawings to a panel of NKBA-certified jurors, who review them against NKBA’s graphic and presentation standards, and the candidate must have been the designer of record.
Experience and education requirements
To qualify to sit the exams, candidates follow one of three pathways. Professionals who are NCIDQ-certified professionals or licensed architects can use that qualification. Others need 30 credit hours of interior design or architecture coursework plus three years in the industry, one as a designer, or seven years in the industry with three as a designer. Certified members also complete 20 hours of continuing education each cycle.
What the credential does and does not tell you
I hold the CKBD, which I wrote about on our CKBD announcement page. The credential does not guarantee taste or a good fit with you. It tells you the designer has been tested on the planning rules that keep a kitchen workable, and has drawn to a common standard.
Fee models and published costs
Designers charge in several ways, and the same job can cost very different amounts under each. Sellers and marketplaces publish the ranges below, and none of them is a quote for your project.
Published designer fee models
| Fee model | Published range | Source |
|---|---|---|
| Independent hourly | $65 to $250 per hour, typical $125 to $150 | Sweeten, Angi |
| Design center hourly | $100 to $750 per hour | Angi |
| Bay Area hourly | $200 to $500 per hour | NU Interiors, a design firm |
| Flat fee for full design planning | $500 to $10,000, typical $2,500 to $3,500 | Sweeten |
| Percentage of project | Up to 20 percent in high-cost markets (Sweeten’s example is Manhattan) | Sweeten |
Angi puts the overall cost of kitchen design at $5,000 to $32,000, with an average near $17,500. NU Interiors, a Bay Area firm, says a full-service kitchen design from concept through completion runs $10,000 to $30,000. That figure comes from a firm selling the service, so treat it as one data point, not a market average. Our look at tips for saving when remodeling shows where to spend and where to hold back.
How each fee model affects the budget
Each model moves risk to a different person, which is this guide’s judgment and not a published rule. An hourly fee puts the risk of a growing scope on you, a flat fee puts it on the designer, and a percentage fee rises as your budget rises. Ask for an estimate of hours with an hourly fee, and a written list of deliverables with a flat one.
Retail design fees, product markup and deposits
Two more things change the bill. Retailer-employed designers may add no fee, or take a percentage of the sale, according to Angi, so the cost sits in the product price. Sweeten also notes that product markup may not appear as its own line. Ask whether the fee is separate from the materials you buy.
Expect a deposit request too. Angi reports retainers of 25 percent to 65 percent of the total project cost, and Sweeten gives a similar range for ordering materials. California limits what a contractor can take as a down payment on a home improvement job to $1,000 or 10 percent of the contract price, whichever is less, according to the Contractors State License Board. That limit applies to contractors. Ask a designer in writing what any deposit covers.
What to ask before signing a design agreement
We have not published our fees, and this guide will not invent a number. Ask any designer, including us, to put the fee model and what it covers in writing before you sign. This guide found no Marin, Sonoma or Napa fee data, so the Bay Area figure above is one firm’s statement. The Houzz study is national.
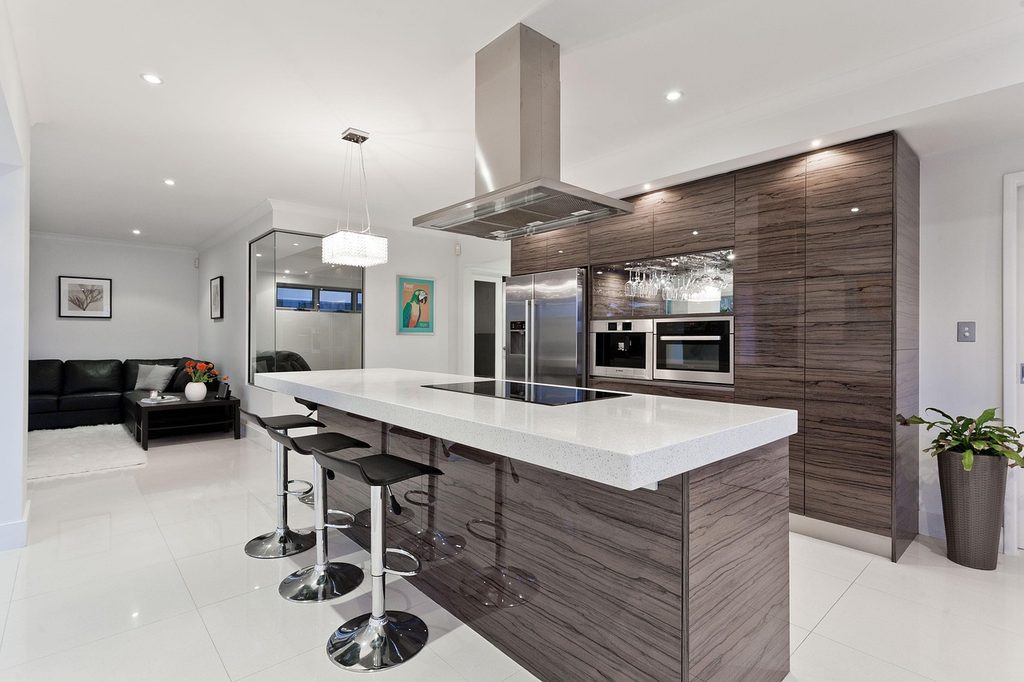
Problems a designer catches before the build
Planning clearances and landing space
The first catch is the planning rules. NKBA’s kitchen planning guidelines recommend a work aisle of at least 42 inches for one cook and 48 inches for more than one, and a walkway of at least 36 inches. They call for landing space of 12 inches on one side of a cooktop and 15 inches on the other, and 15 inches beside the refrigerator. The guidelines label some items as recommendations and others as code requirements, so a designer sorts which is which.
Clearance above cooking surfaces
The second catch is the vertical clearance above a cooking surface. The same document gives at least 30 inches to combustible material, and 24 inches when an approved hood or noncombustible material is installed. A contractor may know this rule, and a drawing that shows it keeps everyone working to the same number. Our guide to kitchen layout mistakes shows how often these numbers get missed.
Product specifications and change orders
The third catch is specification detail. California’s CSLB says a home improvement contract should describe in detail the products to be used and how the work is performed, including size, color, who does what and manufacturer model numbers. A designer’s drawings and spec sheet supply that detail, so each bidder prices the same scope. The CSLB also says any change to price or scope needs a written, signed change order before the change.
Cabinet sizing and storage planning
The fourth catch is cabinet sizing. NKBA’s note on cabinet cost considerations says that when you order cabinets, you accept responsibility for specifying and sizing the components accurately, and that you can use the dealer’s staff or an independent NKBA kitchen designer. That responsibility is easy to underestimate. Our post on maximizing kitchen space explains why storage planning starts with those sizes.
Why bathroom planning needs the same detail
Bathrooms need the same care, because a small room has little slack. Our notes on primary bathroom design show how much planning fits into a few square feet.
Timing, and when you can skip a designer
When to bring a designer into the project
Hire a designer before contractors bid. That is my judgment, not a statistic. A bid based on a finished plan and specification compares like with like, while a bid based on a sketch invites vague allowances and surprises later. The stages on our process page run from the initial consultation, where we discuss goals and settle a comfortable budget, through the initial design phase, the detail design phase with precise plans and material selections, implementation and completion. Whatever studio you choose, look for a process that puts the budget conversation first.
When a designer may not be necessary
You can often skip a designer for a like-for-like swap. If you are replacing a faucet, repainting or changing countertops only, with the layout, plumbing and cabinets staying put, a contractor or a showroom designer may be enough. Our countertop materials guide can help with that decision.
When a designer adds value
Hire a designer when the job touches layout, plumbing, electrical or structure, when you are ordering custom or semi-custom cabinets, or when several trades must work from one plan. A designer also helps when you cannot picture the finished room. Our overview of kitchen design trends can help you see what you like before you meet.
Questions to ask before you hire
Questions about fees and deliverables
Ask what the fee covers: concept drawings, construction drawings, selections, site visits, and ordering. Ask who draws the plans, and ask to see drawing samples and references. Ask whether the designer is certified, and what the certification tested.
Questions about the working relationship
Ask how the designer works with contractors. We design the space and then advocate for the design during construction through a contractor you hire separately, and other designers may build the work themselves. Neither is wrong by default. They are different models, and you should know which one you are buying.
Questions about permits and design changes
Ask who pulls permits. The CSLB says a home improvement contract needs written direction on who will get them, and the rules vary by city and county, so confirm the requirements with your local building department. Ask how design changes are handled. A good answer names a written process and says who pays when you change your mind. Our reviews page and gallery show what clients and finished rooms look like, and a good designer should offer you both.
FAQ
Kitchen designer versus interior designer
Houzz lists them as separate hires, with 22 percent of respondents using a kitchen designer and 12 percent an interior designer. NKBA’s CKBD is built around kitchen and bath planning guidelines, though NCIDQ-certified interior designers and licensed architects can use that qualification to sit the exams. Ask any designer which room types they plan most often.
Fee on top of materials
It depends on the fee model. Angi says retailer designers may charge nothing extra or take a percentage of the sale, and Sweeten notes that markup may not appear as its own line. Ask for the fee and markup in writing, and ask whether you may buy materials elsewhere.
Hiring after demolition begins
It is possible but harder. A plan drawn after demolition starts has less room to change, and every decision then happens under time pressure. Hire before the contractor is booked, so the bids and drawings match.
Next step: a plain conversation
If you are weighing whether to hire a designer, book a free discovery call. It is an honest conversation about your home, with no sales pitch and no obligation, and you can bring your plans, photos or a rough budget. Ask for our free “Planning your remodel budget” guide while you are there. Start with a short call on the contact page, or read about our studio first.