
A small kitchen remodel costs less in total than a big one, but not much less for each square foot. Houzz’s 2026 survey puts the median major remodel of a smaller kitchen at $46,000, against $75,000 for a larger one. The gap is real, and it is far smaller than the difference in floor area.
That is the honest starting point for a tight room. This guide sorts a small kitchen job into three scopes, shows the published costs for each, and then gives the sizing tests that decide whether the room works on a Tuesday morning. It leans on Houzz, the NKBA planning guidelines, Cost vs. Value and manufacturer spec sheets. For the wider budget picture, start with our guide to planning a modern kitchen remodel without overspending.
Defining a small kitchen
Nobody agrees on the number. The NKBA planning guidelines call a kitchen small when it is under 150 square feet, and that is the line used for its storage targets below. Houzz draws its cost split at 250 square feet, so a smaller kitchen in its survey can be a good deal bigger than a galley or apartment kitchen.
Houzz also reports that only 12 percent of renovated kitchens are under 100 square feet. If yours is, published cost data is thin, and you should treat every median here as a rough guide and not a quote. Our post on the rise of the micro-kitchen covers the design mindset for very compact rooms, and our guide to maximizing kitchen space covers habits that help any size.
Published costs by size and scope
Start with the table. It repeats Houzz’s 2026 medians, which come from a survey of 1,780 homeowners on its platform across the United States, not from the Bay Area.
| Kitchen size and scope | Median spend | 90th percentile |
|---|---|---|
| Smaller kitchen (under 250 sq ft), minor remodel | $20,000 | $44,000 |
| Larger kitchen (250+ sq ft), minor remodel | $25,000 | Not listed |
| Smaller kitchen, major remodel | $46,000 | $120,000 |
| Larger kitchen, major remodel | $75,000 | $150,000 |
What the upper spending range tells you
The 90th percentile column is the useful one for planning. One homeowner in ten spent more than $120,000 on a major remodel of a smaller kitchen, so a small footprint does not cap the budget. Cabinet quality, stone counters and appliances move the number faster than square footage does, which is the same lesson in our tips for saving when remodeling.
A San Francisco cost reference
For a Bay Area reference point, the 2025 Cost vs. Value report lists a minor midrange kitchen remodel at $31,804 on its San Francisco page. Its model kitchen is 200 square feet with 30 linear feet of cabinets, so it is not small by NKBA’s definition. This guide found no independent county-level price data for Marin, Sonoma or Napa, and none of these figures describes those counties. A local bid will land elsewhere.
Keep the footprint and change the fronts
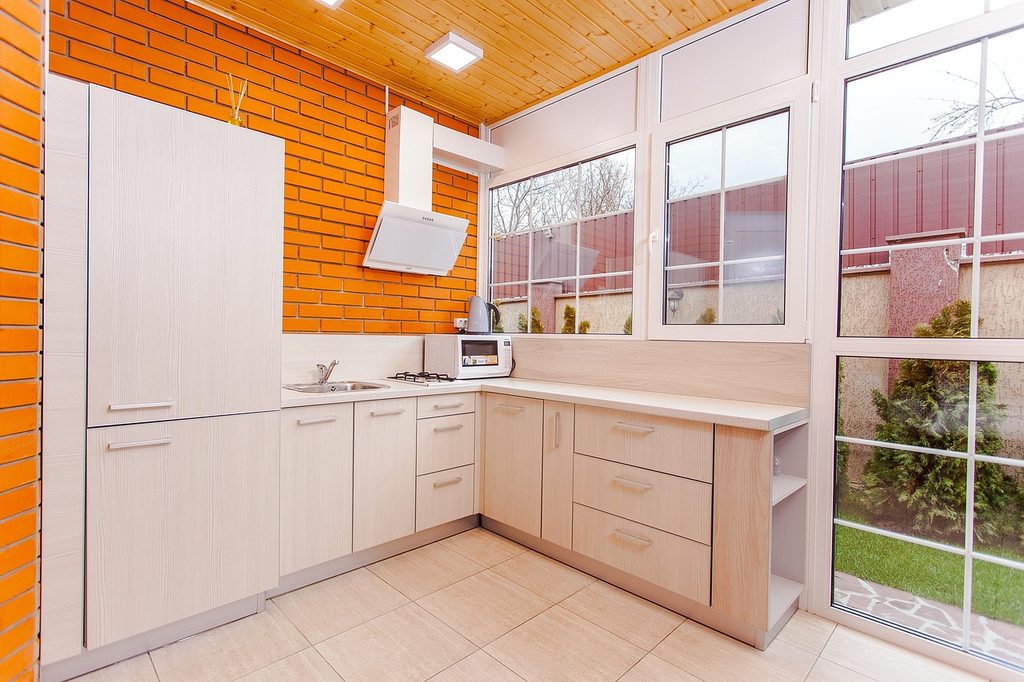
The cheapest way to improve a small kitchen is to leave the walls, sink and range where they are. Cost vs. Value’s minor remodel does exactly that. It keeps the cabinet boxes and replaces the fronts with shaker-style panels, adds new drawer fronts and hardware, swaps the range and slide-in refrigerator, installs laminate counters, a midpriced sink and faucet, and resilient flooring.
When a cabinet refresh works
That scope works when the cabinet boxes are sound and the room already flows. It fails when the problem is a layout the boxes lock in, such as a fridge door that hits the oven or a corner nobody can reach. Our look at top kitchen cabinet trends shows which finishes suit a refresh, and the 7 best materials for a kitchen remodel helps you pick surfaces.
Permit options for smaller projects
Permits favor small jobs. Marin County says a non-structural kitchen or bath remodel of 400 square feet or less can use an online minor improvement permit, with plans reviewed at the job site. Larger jobs submit plans first and wait six to eight weeks. That page covers unincorporated Marin only, so confirm your city’s building department rules and ask whether your scope qualifies.
A storage test small kitchens can pass
Count storage before you count anything else. The NKBA’s kitchen planning guidelines recommend 1,400 inches of total shelf and drawer frontage for a small kitchen under 150 square feet. Its list also asks for at least 400 inches of storage at the cleanup and prep sink.
How to measure shelf and drawer frontage
Frontage is the width of every shelf and drawer, added together, so a three-drawer base counts three times its width. That is why drawers beat doors in a tight room: you reach the whole depth of each one, and every drawer adds frontage. Take a tape measure to your current cabinets, add up the shelves and drawers, and compare the total to 1,400. If you fall short, the remodel has a measurable goal.
Make room for pantry storage
Houzz found that pantry cabinets are the most popular built-in, added by 47 percent of renovating homeowners, with beverage stations at 24 percent. In a small room, a tall pantry cabinet is often the best use of one narrow wall. Our pantry design ideas and built-in shelving ideas show how to fit them.
Appliances sized to the room
Appliance width decides how much counter you keep. Bosch’s 800 Series 18-inch class dishwasher measures 17 5/8 inches wide, needs a cutout of 17 3/4 by 24 inches and holds 10 place settings. That frees about six inches of cabinet or counter next to the sink compared with a 24 inch wide dishwasher, though this guide did not find a source to compare capacity across brands.
Compact ranges and cooking capacity
The same logic works for the range. Summit Appliance’s 24-inch gas range measures 24 inches wide and 24 deep, and it stands 43 inches high. Apartment-size ranges like it free up a few inches of counter run, with a smaller oven and cooktop as the trade-off. If you cook for a crowd, test that trade before you buy.
Plan the hood and duct route
Do not save space on ventilation. The NKBA recommends a ducted system for every cooking surface, with a minimum of 150 cubic feet per minute. A recirculating hood returns air to the room, so the NKBA recommendation points away from it. Confirm the duct route with your contractor early, since it affects the cabinet plan. We list hood placement among the kitchen layout mistakes designers avoid.
Counter space and landing areas
Small kitchens fail at landing space, the clear counter next to the sink, range and refrigerator where you set things down. The NKBA recommends at least a 24 inch landing area on one side of the sink and 18 inches on the other, and 12 inches on one side of the cooking surface and 15 on the other. Count those inches on your plan before you fall for any cabinet layout.
Work aisle clearances and island choices
A work aisle matters as much. The same guidelines call for 42 inches for one cook and 48 inches for more than one, measured between counter fronts, tall cabinets and appliances. In a narrow room, that number rules out a freestanding island, and our guide to kitchen islands explains what an island needs. A peninsula or a rolling cart is the smaller step.
Restraint helps here too. Our essay on minimalist kitchen design argues for fewer small appliances on the counter, which gives you back working surface for free.
Light, windows and ventilation
A small kitchen feels larger when it is bright. The NKBA recommends light from multiple adjustable sources in addition to general lighting, and its code references list a window or skylight area of at least 8 percent of the kitchen floor area. Ask your local building department how that applies to your house, since the rule depends on the code in force.
Add task lighting at the counter
Task light under the wall cabinets does the most work in a tight room, because it puts light on the counter surface instead of in your eyes. Our guide to layered kitchen lighting and our post on lighting that changes kitchen atmosphere show how to combine them.
Measuring your own kitchen against the tests
Pull out a tape measure and run the numbers before you hire anyone. Measure the work aisle between counter fronts and appliances, and compare it with the NKBA’s 42 inches. Measure the clear counter on each side of the sink and cooking surface, and compare those with the 24 and 18 inch landing areas and the 12 and 15 inch ones at the range.
Then add up your shelf and drawer frontage, and check how far the dishwasher sits from the sink. Finally, find out whether your hood is ducted and how big the fan is. A kitchen that fails two or three of these tests has a design problem, and no finish will fix it. A kitchen that passes most of them is a good candidate for the fronts-and-surfaces scope.
Use daily problems to set priorities
I tell clients to write the failures down in order of how often they hit them, because the daily annoyance usually points to the right scope. A drawer that jams every morning is a different job from a layout that sends two people into each other’s way.
Layout changes that justify the cost
Sometimes the room itself is the problem. A door that opens into the work aisle, a dead corner or a wall that walls off the dining table will not respond to new fronts. A layout change means moving plumbing or gas, which brings permits and a bigger budget, and Houzz’s data shows how fast major remodels climb.
Check structure before opening a wall
If opening a wall is on the table, the structural question belongs to a licensed engineer and your building department, not a blog post. Our guide to open concept kitchen ideas covers the design trade-offs. A designer can draw both versions before you spend anything, and the benefits of working with a kitchen and bath designer explain how.
FAQ
Permit for a small kitchen remodel
Rules vary by city and by scope. In unincorporated Marin, a non-structural remodel of 400 square feet or less can use an online minor improvement permit, while larger jobs need plan review. Call your building department before you order anything.
Appliance sizes for tight kitchens
Compact models exist for most appliances. Bosch lists an 18 inch dishwasher with a 17 3/4 inch cutout, and Summit lists a 24 inch gas range. Check the cutout dimensions and clearances on each spec sheet before you finalize cabinets.
Dishwasher distance from the sink
The NKBA recommends placing the nearest edge of the primary dishwasher within 36 inches of the nearest edge of the cleanup sink. That keeps plates and rinsing within a step or two. In a small room it is easy to meet, so check it when you move the sink.
Next step: a short conversation
If you are weighing a refresh against a full small kitchen remodel, book a free discovery call. It is an honest conversation about your home, with no sales pitch and no obligation. Ask for our free “Planning your remodel budget” guide, and use our contact page to start. You can see how a project runs, from first sketch to final walkthrough, on our process page, or browse the project gallery for finished kitchens.