
Open shelving in the kitchen trades storage and easy cleaning for access and a lighter look. Houzz’s 2026 study of 1,780 U.S. homeowners found that glass-front doors were chosen by only 3 percent of homeowners buying new cabinets, while Shaker doors led at 58 percent. Most people still want a closed door in front of their everyday dishes.
If you want shelves anyway, the details decide whether you love them in year two. This guide covers dust and grease, the storage math, depth and spacing, weight and brackets, and the clearance rule near a cooktop. Several numbers come from shelf sellers, and the text says so each time. This guide found no independent measurement of dust or grease on kitchen shelves and no county-level data for Marin, Sonoma or Napa. For the wider cabinet picture, see our overview of kitchen cabinet trends.
The strengths of open shelving
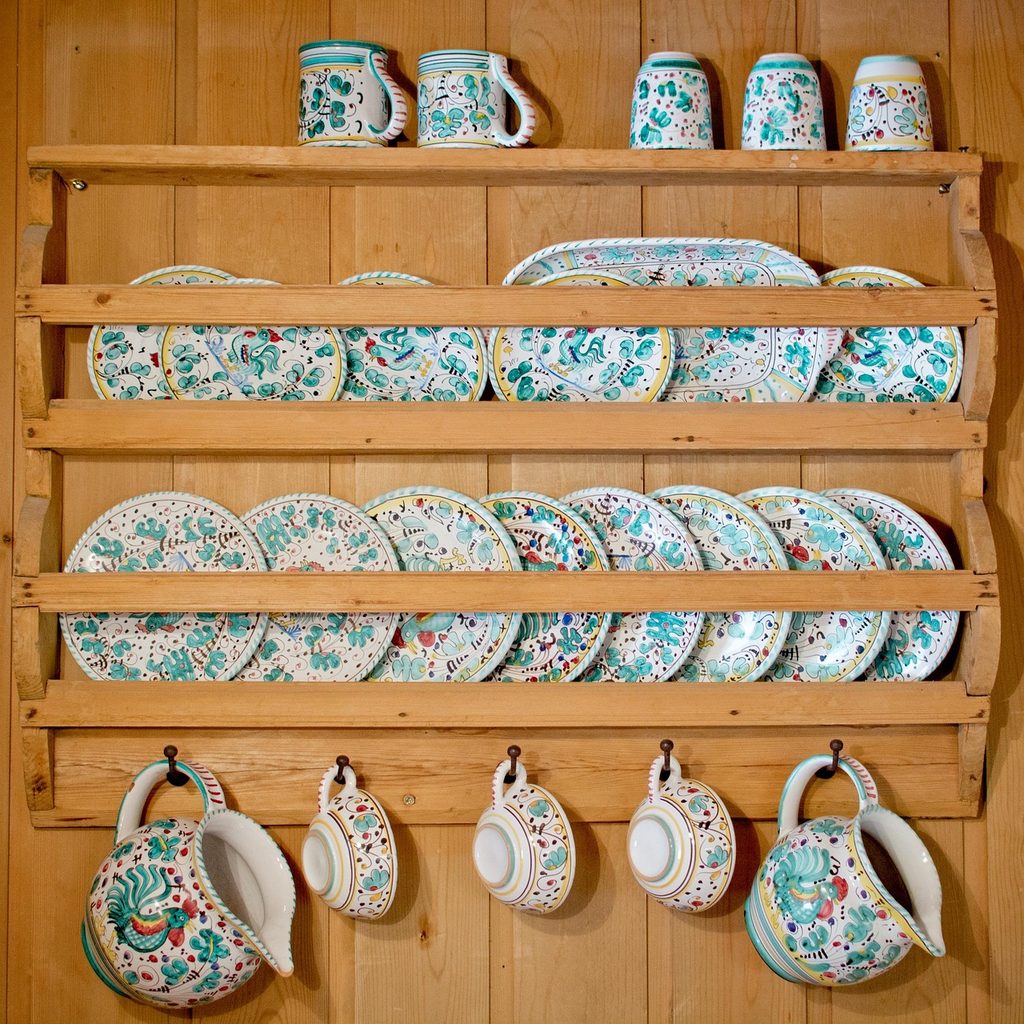
Open shelves put daily dishes at arm’s reach, with no door to open and no hinge to clear. They let light travel across a wall, which helps a small kitchen feel less boxed in. A cabinet door and box cost money, and a plain shelf run replaces both. Corner Renovation, a renovation firm’s blog, suggests placing shelves where doors would feel bulky, such as over a sink or between tall elements.
The look also forgives you in one way: a narrow shelf invites you to edit. Arciform, a Portland woodshop, says the shelves do not offer the same volume as standard 12-inch upper cabinets, so you must choose carefully about what lives there. That selectivity is a feature if you like a clear wall, and a headache if you own a lot of dishes.
Our guide to minimalist kitchen design shows how a restrained wall can anchor a plan. Our smart kitchen design tips show where open storage fits the work zones.
Dust and grease, with the caveats
What sellers report about dust and grease
Dust is the most common concern, according to Arciform, and a kitchen adds cooking grease. Ashdeco, a shelf maker, reports from its own customer reviews that a fine oil mist settles within four to six feet of the stove. It says dishes on open shelves can develop a sticky film in seven to ten days if you fry or roast often. Shelves farther away showed visible dust in five to seven days.
Treat those numbers as one seller’s experience, not a measurement. They point the right way, though. The fix Ashdeco gives is plain: run the range hood during cooking, not only when smoke appears.
Ventilation and lighting
Hood sizing is where code and good practice split. The National Kitchen and Bath Association’s Kitchen Planning Guidelines recommend a ducted ventilation system of at least 150 cubic feet per minute. They list the code minimum for a ducted hood at 100 cfm, vented outdoors. A hood sized only to the code minimum protects open shelves less well than one at the recommended level.
Light matters too, since grease film shows under strong task light. Our guide to layered kitchen lighting explains how to light a wall of shelves without glare on glass. The routine for wiping them is in the FAQ below.
The storage you give up
Open shelves hold less than the uppers they replace, and NKBA’s storage formula lets you count it. Frontage equals cabinet width in inches times the number of shelves and drawers times depth in feet. NKBA recommends wall cabinet frontage of 300 inches for a small kitchen and 360 inches for medium and large ones.
The sums below are this guide’s arithmetic. They assume a standard 12-inch-deep upper with two shelves and a 10-inch-deep open shelf, which is the depth one retailer suggests for plates.
| Storage | Width | Depth | Shelves | Frontage |
|---|---|---|---|---|
| Upper cabinet | 36 in | 12 in | 2 | 72 |
| One open shelf run | 36 in | 10 in | 1 | 30 |
| Three tiers on 12 feet of wall | 144 in | 10 in | 3 | 360 |
To reach 360 inches, a medium kitchen needs five uppers or twelve shelf runs of 36 inches. Three tiers of shelves across a 12-foot wall would get there, which fills a lot of wall with visible dishware. NKBA lets you shift storage between wall, base, drawer and pantry as long as the total holds, so extra base drawers can make up the difference.
That is why Arciform pairs open shelving with concealed storage such as a built-in pantry or generous lower cabinets. Our guide to maximizing kitchen space shows how to recover storage elsewhere.
Shelf depth, spacing and what each holds
Depth is where most plans go wrong. A retailer, unfnshed, lists what each depth holds, and the table repeats its figures. Corner Renovation says most daily-use shelves work at 10 to 12 inches, and suggests vertical spacing of 12 to 16 inches.
| Shelf depth | What it holds (unfnshed) |
|---|---|
| 6 in | Spice jars, small bottles |
| 8 in | Mugs, glasses, small bowls |
| 10 in | Dinner plates, mixing bowls |
| 12 in | Platters, cookbooks, small appliances |
Eight inches is the safest single depth, in unfnshed’s view, and 10 inches is the minimum if shelves replace uppers and hold plates. Shallow shelves look visually lighter and discourage piling things on. Spacing at 12 to 16 inches suits mugs and plates but not tall jugs, so measure your tallest item first.
Standard cabinet depths shape how shelves line up with the rest of the run. Our guide to built-in shelving ideas shows depth transitions that look planned. A designer can set shelf heights to match counters and windows.
Weight, brackets and wall framing
Estimating the weight of dishes
Dishes weigh more than most people guess. Unfnshed puts four dinner plates at about 8 to 10 pounds and six mugs at about 4 to 6 pounds. It says a loaded 36-inch shelf with plates, mugs and a few bowls rarely passes 25 pounds. Those are retailer figures, so weigh your own stack.
Bracket capacity and stud mounting
Mounting decides whether the shelf stays up. Unfnshed says two stud mounting points hold 40 to 60 pounds depending on the bracket, while drywall anchors alone max out around 15 to 20 pounds and will pull out under sustained load. Check the rated capacity of the bracket you buy, because a seller’s range does not replace a manufacturer’s rating.
Shelf spans and wall blocking
Span length matters too. Unfnshed advises keeping shelf runs under 36 inches or adding a center bracket, and says plywood holds more than medium-density fiberboard, which can snap when overloaded. Walls need blocking or studs where the brackets land, and that planning belongs before tile and paint. Our list of kitchen layout mistakes includes the mistakes that cost the most to fix after finishes go in.
Keeping shelves away from the cooktop
The cooktop deserves its own rule. NKBA’s guideline, citing the International Residential Code, says the vertical clearance above a cooktop or range must be not less than 30 inches to combustible material and metal cabinets. It allows 24 inches when an approved range hood or other approved noncombustible material is installed.
A wood shelf is combustible material. A shelf above a range therefore has to respect those numbers, and the manufacturer’s instructions and local code can be stricter. Ashdeco, which has heard from customers who mounted shelves right above burners, advises staying at least 24 inches to the side of the nearest burner. That is a seller’s advice, not code.
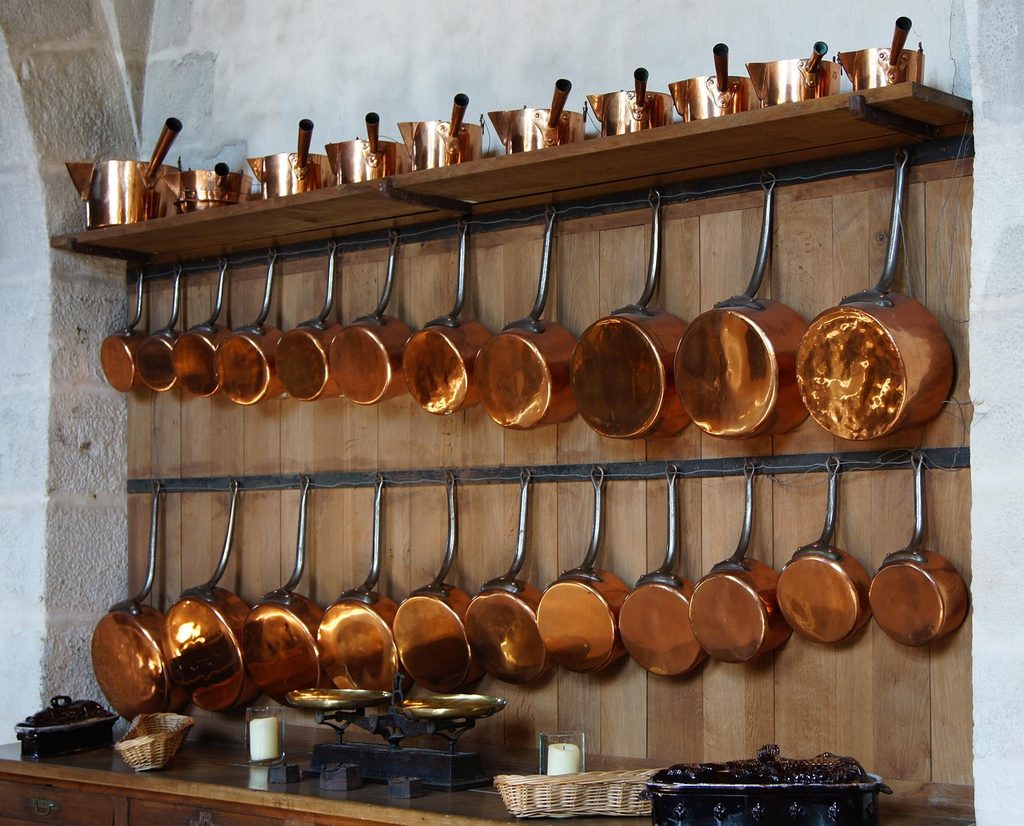
The simplest layout puts shelves beside or across from the cooking wall, and leaves the wall above the range to a ventilation hood or a clear backsplash. Our post on planning a modern kitchen remodel without overspending shows how to price such a plan.
Cases for keeping upper cabinets
Households that benefit from closed storage
Upper cabinets are the better call in four situations. The first is a heavy cook who fries and roasts, since every grease source sits near the shelves. The second is a small kitchen that needs every inch of frontage, which the table shows open shelves cannot match. The third is a household with mismatched dishes or boxed food that has no place on display.
The fourth is a person who dislikes wiping. Ashdeco says its customers report that wiping surprised them, though most adapted within a month. If that sounds like a chore you will skip, choose closed doors.
Combining cabinets and open shelves
A hybrid works for many kitchens. Keep upper cabinets on the cooking wall and use one or two shelf runs over the sink or a window. Or choose glass-front doors, which Houzz found in only 3 percent of new door choices. Pair either with a plain counter and backsplash. Our countertop materials guide helps you pick surfaces that tolerate clutter.
Styling that survives daily use
Choosing what stays on display
Keep daily dishes on the shelves and everything else behind doors. Ashdeco recommends open shelves for dishes, mugs, glasses and spice jars, and closed storage for food packaging and cleaning supplies. It also says to keep boxed food and lightweight plastics off display.
Grouping dishes and leaving empty space
Group by color and height, and leave empty space on each shelf. Shelves that hold only what you use weekly stay tidy, because everything has a permanent place. Wood shelves in a tone that matches the floor read as part of the room, and painted shelves in a cabinet color read as cabinetry. Our comparison of warm versus sleek kitchen aesthetics helps you choose the right tone.
Material choice affects how well a shelf wipes clean. Our post on the best materials for a kitchen remodel compares finishes that last.
A doors-off trial before you commit
I tell clients to try it with the doors off first. Ashdeco’s advice is the same: remove the doors from one section of upper cabinets and live with the look for two to four weeks. Note how often you wipe the shelves, what looks messy and whether you miss the hidden storage.
The trial costs almost nothing and answers the real question, which is whether you will keep up the wiping routine. Keep the doors in a closet so you can hang them again. If you still like it after a month, plan the shelves with studs located and a working hood.
A kitchen and bath designer can turn that trial into a plan with dimensions and storage math. Our tips to help you save when remodeling explain where simple shelves can trim a budget and where they cannot.
FAQ
Open shelving over a sink
A sink wall is a popular spot. Corner Renovation recommends shelves over sinks and near tall elements, where doors feel bulky. Keep water splashes in mind, and choose a sealed finish. Unfnshed recommends food-safe sealing such as mineral oil or water-based polyurethane for kitchen shelves.
Cleaning routine for open shelves
Ashdeco says a weekly damp wipe takes three to five minutes for a three-shelf setup. Shelves near the stove need it most, and a range hood in use during cooking reduces buildup. Plan a monthly clear-off for the dishes themselves.
Kitchens with no upper cabinets
A kitchen with no uppers works when base storage and a pantry carry the full load. NKBA’s totals can shift between wall and base cabinets, so a plan with deep drawers can replace uppers. Count the frontage first, as in the table above.
Your next step is a conversation
If you are torn between shelves and doors, book a free discovery call. It is an honest conversation about your home, with no sales pitch and no obligation, and you can ask for our free “Planning your remodel budget” guide. Start on the contact page, and see how a project runs, from first sketch to final walkthrough, on our process page.