
A mid century modern kitchen is easy to describe: flat cabinet doors, warm wood, little hardware, a globe pendant overhead. The hard part in an Eichler-era home is the house around the kitchen. A concrete slab with hot-water pipes in it, a flat roof and exposed beams decide what you can move, where the vent goes and which lights are practical.
This guide puts those constraints first and the style second. It draws on Eichler Network articles, a Marin County permit page, design magazines and realty sources, as they read in October 2026. It found no published price range for an Eichler-specific kitchen, so it gives none. For budget math, start with our guide to planning a modern kitchen remodel without overspending.
Defining features of a mid-century modern kitchen
Flat-front cabinets and geometric tile
Design sources agree on a short list. Flat-faced cabinets with no raised panels, often in walnut or teak, with minimal hardware or push-to-open doors, according to Block Renovation, a remodeling company. The same guide names oak as a third warm species and lists geometric tile such as elongated rectangles, hexagons and penny rounds.
Globe lighting and period colors
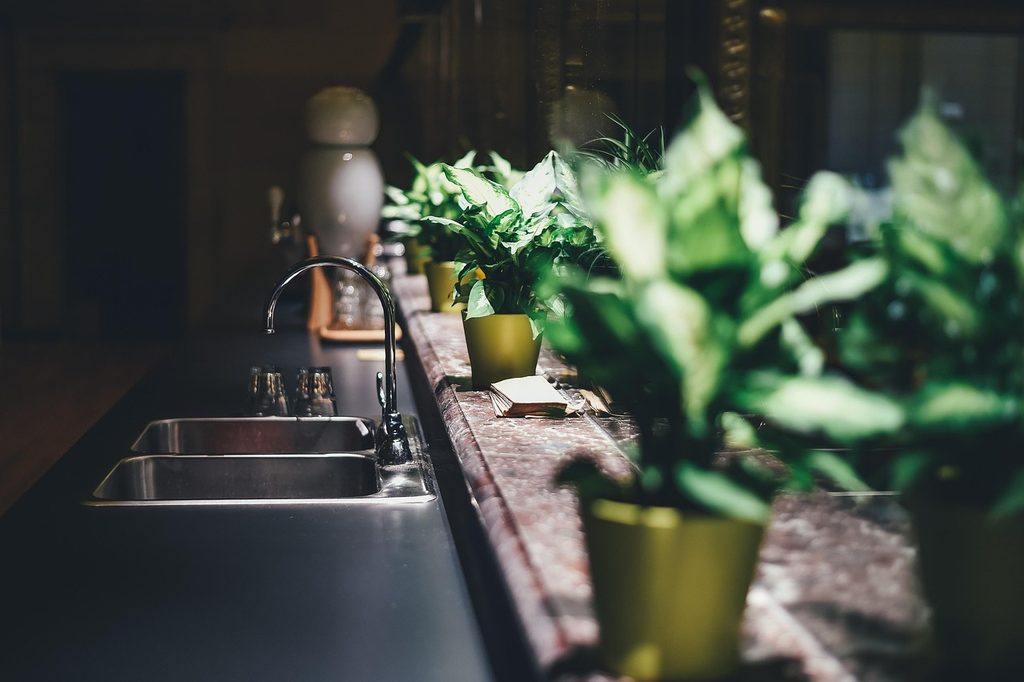
Lighting carries the era too. Block lists globe pendants and cone sconces among the signature fixtures, and one Marin owner profiled by Remodelista kept the original Eichler globe fixtures as a signature look. Color palettes run from crisp white and wood to olive, mustard and burnt orange, with pastels as the softer option.
The style is simple, which makes it unforgiving. A plain slab door shows every uneven reveal, and a thin pull shows every misaligned hole. If you like a mid-century modern kitchen but want a calmer version, our posts on minimalist kitchen design and warm versus sleek aesthetics cover the tone, and our cabinet trends guide covers finishes.
Marin’s Eichler tracts
Wikipedia reports that Eichler Homes built more than 11,000 homes in California between 1949 and 1966, including projects in Marin County. A realty team that specializes in the homes lists the Marin tracts. Terra Linda North has about 630 homes, Terra Linda South 220, and Lower Lucas Valley and Marinwood about 375. Mill Valley has a dozen and San Anselmo 15. Treat those counts as a realtor’s figures, not a county record.
Construction years run from the mid-1950s into the 1970s, so your house may differ from the classic model. The same page puts Terra Linda North at 1955 to 1956 and 1959 to 1961, and Upper Lucas Valley at 1962 to 1966. Pipe material depends on the build year, which matters in the next section.
Wikipedia describes the common features as post-and-beam framing, a concrete slab floor with radiant heating, tongue-and-groove ceiling decking, Philippine mahogany paneling, floor-to-ceiling glass and flat or low-sloped roofs. Every one of those touches a kitchen remodel.
The slab and radiant heat come first
Copper and steel radiant systems
Ask about heating before you ask about cabinets. Eichler Network’s history article says the earliest homes from 1950 used copper pipe. The company switched to steel in late 1951 during a Korean War copper shortage and returned to copper in the late 1950s. That left several thousand steel systems with uncertain futures.
Material changes the plan. The same article says a first leak in a steel system can forecast the end of its useful life, while most copper leaks can be repaired with modern techniques. It suggests checking the manifold near the boiler: copper-colored pipe means copper, and if a magnet sticks, you have steel.
Pressure testing before a remodel
Many systems still work. A second Eichler Network piece says many surviving systems give trouble-free service after 50 to 75 years and recommends a pressure test before new flooring or a remodel. A third article says original boilers are over 40 years old and that peripheral parts such as pumps and valves wear out.
Leak signs and moisture concerns
Leak signs are practical to know before demolition. The history article lists higher water bills, floor cracks, hot spots, the sound of running water when everything is off and white powder along the foundation base. Moisture matters too: that third article adds that wet conditions from poor drainage or plumbing leaks can damage steel pipe from the outside.
So the first call is a radiant heat inspection, ideally before design is final. Our tips for saving when remodeling make the same point from the budget side: surprises under the floor cost more than surprises in the catalog.
Moving a sink or island on a slab
Slab-cutting risks and pipe mapping
Nothing in the sources reviewed puts a dollar figure on slab work, so this guide cannot give one. It can describe the risk. Eichler pipes sit in the concrete, and an Eichler Network forum thread, which is anecdotal, says most contributors advise avoiding cuts where possible. One suggests running the boiler on a cold slab so the pipe routes warm first, and another warns that the slab’s six-inch steel mesh confuses metal locators.
That means a sink relocation or a new island with plumbing is a bigger decision here than in a framed house with a crawlspace. A drain line must be cut into concrete, and the radiant loop must be mapped first. If you keep the sink where it is and change only the cabinets and counters, you avoid most of that risk. Our smart kitchen design tips show how to get more function from a fixed plumbing wall.
Local permits and project scope
Permits follow scope. Marin County’s page says a non-structural kitchen or bath remodel under 400 square feet can use an online minor improvement permit, while larger jobs submit plans and wait six to eight weeks. That page covers the county, and the cities have their own departments, so confirm with the local building department before you plan the schedule. The sources reviewed did not include a San Rafael page.
Exposed beams, decking and lighting
The ceiling is part of the design. Tongue-and-groove decking is visible from inside, so wiring and ductwork need a plan. This guide found no code source on running new circuits through an Eichler roof, so it does not state a method. Ask your electrician how they will route new lighting without cutting into the decking.
Lighting should use what the house gives you. Remodelista’s Marin owner kept the original globe fixtures, which means you might add under-cabinet light and a few well-placed fixtures rather than a grid of recessed cans. Our guide to layered kitchen lighting explains how task, ambient and accent light work together.
Ventilation in an open plan
An Eichler kitchen usually shares air with the living room, so a hood matters more than in a closed kitchen. A realty guide to Eichler kitchen exhaust says a ducted hood sends air outdoors, while a recirculating hood filters it and returns it to the room, without removing moisture or combustion pollutants. It adds that induction still needs ventilation, since cooking makes steam, grease and particles.
How the duct reaches the outdoors depends on the flat roof and ceiling structure. This guide did not find a primary source on duct routing in Eichlers, so confirm the route with your contractor and building department early. A hood that cannot be vented properly changes the cooktop choice and the layout, which is why we list hood placement among the kitchen layout mistakes designers avoid.
Cabinets, mahogany and the walls that stop short
Mahogany and open partitions
Original Eichler kitchens had a distinct look. Wikipedia names Philippine mahogany paneling as a standard finish. Remodelista’s profile of a Marin kitchen notes that the cabinets do not reach the ceiling, so the wall acts as an open partition between kitchen and living room, and it calls this a classic Eichler detail. Running cabinets to the ceiling would change that open sightline.
Restoring or replacing the original cabinets
You have three honest choices. Keep and restore what exists, replace with period-appropriate cabinets in walnut or similar, or go modern and accept that you are changing the house. Atomic Ranch profiled an Eichler where earlier owners had replaced the period kitchen with traditional cabinetry, and the new owners brought back walnut and added a drawer-style microwave in the island. Our guide to kitchen remodel materials and countertop comparison help pick the surfaces around them.
I tell clients to decide what to keep before they price anything, because salvaged mahogany and original cabinets are cheap to protect and hard to replace. The Remodelista owners gave their mahogany paneling to a neighbor who was remodeling, which shows reuse is possible.
Opening up the plan
Many Eichler owners want a more open kitchen, and the house is already partly open. That raises the structural question, and the answer is not in a blog post. A licensed structural engineer and your building department decide whether any wall can move, what support it needs and which permit applies. Nobody can tell you from a photo, and this guide will not guess.
What a design article can do is show the options. The Atomic Ranch profile notes that in original Eichler plans a multi-purpose room sat next to the kitchen, so some owners reshape that connection instead of removing walls. For more on this subject, our post on open concept kitchen ideas covers the design side, and our great room guide covers living areas.
A designer helps most before the engineer is called, because layout choices decide how much structural work you need. Our overview of the benefits of working with a kitchen and bath designer explains how that works.
Floors and finishes that suit the era
Block Renovation lists terrazzo, geometric porcelain or ceramic tile, warm hardwood, cork and linoleum or marmoleum among period-friendly floors. Polished concrete is on the list too, and in a slab house it is the original surface underneath. Check any flooring choice against the radiant system, since this guide could not verify how coverings affect heat output.
Storage still needs real planning, because a kitchen that shares an open plan has fewer walls to hang cabinets on. Our post on how to maximize kitchen space has ideas that respect the original footprint.
FAQ
Eichler kitchen remodel permit
Permit rules vary by city and by scope. In unincorporated Marin, a non-structural kitchen remodel can use an online minor improvement permit, and bigger jobs need plan review. Call your city’s building department with your address and scope before you hire anyone.
Keeping original mahogany paneling
Mahogany paneling is one of the defining finishes of an Eichler interior, and sources call it a classic. If it is in good shape, keep it and build the new kitchen around it. If you must remove it, salvage it for reuse, since another owner may want it.
Radiant heat repair before a remodel
Test the radiant system before new floors or cabinets go in. Eichler Network recommends a pressure test and inspection ahead of a remodel. A leak in copper pipe is usually repairable, while a steel system may be near the end of its life.
Next step: a short conversation
If you own an Eichler or another mid-century house and want to update the kitchen without losing what makes it work, book a free discovery call. It is an honest conversation about your home, with no sales pitch and no obligation. Ask for our free “Planning your remodel budget” guide, and use our contact page to start. You can see how a project runs, from first sketch to final walkthrough, on our process page, or browse the project gallery for finished kitchens.