
The right layout is the one your room width, your cooks and your door positions allow. Style comes second. Six shapes cover almost every kitchen: one-wall, galley, L-shaped, U-shaped, G-shaped and island. This guide compares them with the numbers a designer checks first, then gives you a decision path you can run with a tape measure.
Most layout advice is a photo gallery. A kitchen that looks great in photos but fails you on a Tuesday morning is a prop. So the comparison below starts with aisle widths from the National Kitchen & Bath Association, since those decide which layouts fit your floor plan and which only fit a magazine spread. If you want the wider picture first, our smart kitchen design tips cover how function and style share a plan.
The six layouts and the room each one needs
Every layout is a way to arrange the sink, the cooking surface and the refrigerator around a clear path. NKBA’s Kitchen Planning Guidelines recommend a work aisle of at least 42 inches for one cook and 48 inches for more than one, measured between counter frontage, tall cabinets and appliances. A walkway needs 36 inches, and a U-shaped kitchen needs 60 inches between its opposing arms.
Standard base cabinets are 24 inches deep, according to Lily Ann Cabinets, a cabinet retailer. Add the cabinet depth to the aisle and you get the minimum room width for each layout. The table below is this guide’s own arithmetic from those numbers. The last column gives the typical planning area from Dimensions.com, a design reference site.
| Layout | Minimum room width | Cooks | Island or peninsula fit | Typical planning area |
|---|---|---|---|---|
| One-wall | 66 in. (5 ft 6 in.): 24 cabinet + 42 aisle | One | Island needs 126 in. | About 75 sq ft |
| Galley | 90 in. (7 ft 6 in.) for one cook, 96 in. (8 ft) for two | One or two | None, the aisle is the room | Not stated |
| L-shaped | 66 in. clear in each direction | One or two | Island needs 126 in. | About 111 sq ft |
| U-shaped | 108 in. (9 ft): 24 + 60 + 24 | Two | Rarely, only in wide rooms | About 107 sq ft |
| G-shaped | 108 in., plus the peninsula leg | Two | The peninsula is the island | Not stated |
| Island | 126 in. (10 ft 6 in.), no seating | One or two | The point of the layout | Not stated |
How the island width is calculated
The island figure adds a 24-inch perimeter run, a 42-inch work aisle, a 24-inch-deep island and a 36-inch walkway behind it. Seating pushes the number up to between 137 and 155 inches, depending on traffic behind the stools. Our look at kitchen islands that steal the spotlight covers the style side. Appliances deeper than 24 inches also narrow an aisle, because NKBA measures to the appliance front.
Popular choices and the limits of the data
The 2026 Houzz Kitchen Trends Study surveyed 1,780 U.S. homeowners in July 2025. It found that 52 percent of renovating homeowners modify their kitchen layout, which makes it the most common major change. Among those who changed layout, 35 percent chose an L shape, 31 percent a U shape and 14 percent a galley.
Read those numbers with care. They are national figures, and they describe people who already chose to change the plan. This guide found no layout data for Marin, Sonoma or Napa, so it cannot say which shape wins locally.
Existing walls and plumbing in older homes
Local housing does tell you what you are probably starting from. Marin County’s Countywide Plan housing analysis says about 86 percent of the county’s homes were built before 1990, using American Community Survey data from 2015 to 2019. Homes of that age may still have original walls and plumbing runs that decide what is cheap to keep. Our guide to planning a modern kitchen remodel without overspending shows how to work from what you have.
One-wall kitchens suit open plans and tight budgets
A one-wall kitchen puts the sink, range and refrigerator in a single straight run. It needs the least floor space of the six, about 75 square feet in Dimensions.com’s planning figure, and the least plumbing, since every fixture sits on one wall. It is common in studios, ADUs and open-plan homes where the kitchen is one side of a living room.
Check counter frontage and prep space
The cost is counter space. NKBA recommends a total of 158 inches of countertop frontage, 24 inches deep, plus a 36-inch prep area next to the sink. A short wall may not hold both. Walking from the refrigerator to the sink to the range also means long straight steps instead of a tight loop.
Add a work surface when space allows
An island can rescue a one-wall plan, but only with the 126 inches in the table above. Without that width, a rolling cart or a drop-leaf table adds a work surface and leaves the aisle open. Our post on the rise of the micro-kitchen shows how small plans put every inch to work.
Galley kitchens give the most work per square foot
A galley kitchen has two parallel runs and a single aisle between them. Nothing else packs as much counter and storage into a narrow room, and the work triangle stays short. At 90 inches wide you can meet NKBA’s 42-inch aisle for a single cook. At 96 inches you can meet its 48-inch aisle for two.
Keep through traffic out of the cook’s aisle
The weak point is traffic. If the galley has a door at each end, family members cut through the cook’s aisle all day. A galley with one closed end works better, because people enter and leave the same way. A refrigerator at the entry also lets others grab a drink without stepping into the work zone.
Narrow does not mean small, and a galley can be the right answer in a larger home with a tight footprint. The dedicated guide to galley layouts, planned for this cluster, covers aisles, doors and opening one end in detail. For a quick check on common planning errors, see kitchen layout mistakes designers avoid.
L-shaped kitchens are the forgiving default
An L-shaped kitchen uses two adjoining walls and leaves the rest of the room open. That open side is why renovators pick it more than any other shape. It suits one or two cooks, keeps traffic out of the work area and accepts an island when the room is wide enough. Dimensions.com plans for about 111 square feet, with a long leg of 8 to 13 feet.
Plan functional corner storage
The problem is the corner. Two runs of 24-inch cabinets leave a blind square where they meet. NKBA recommends that at least one corner cabinet have a functional storage device. Lily Ann Cabinets lists a blind corner base in 36 and 42-inch widths, which opens 9 and 15 inches, and a lazy susan base that takes 33 or 36 inches on each wall. The corner decision shapes how every drawer and door on both legs works.
An L also loses 24 inches of frontage on the shorter leg to the corner cabinet itself. A 10 by 8 foot room has 120 inches of frontage on the long wall and only 72 on the short one. That is 192 inches before the appliances claim their share, against NKBA’s 158-inch recommendation, so count what is left once the refrigerator and range are placed. A dedicated L-shaped guide, planned for this cluster, goes through the plans one at a time. Meanwhile, maximizing kitchen space offers ways to find extra inches.
U-shaped kitchens need 60 inches and a reason
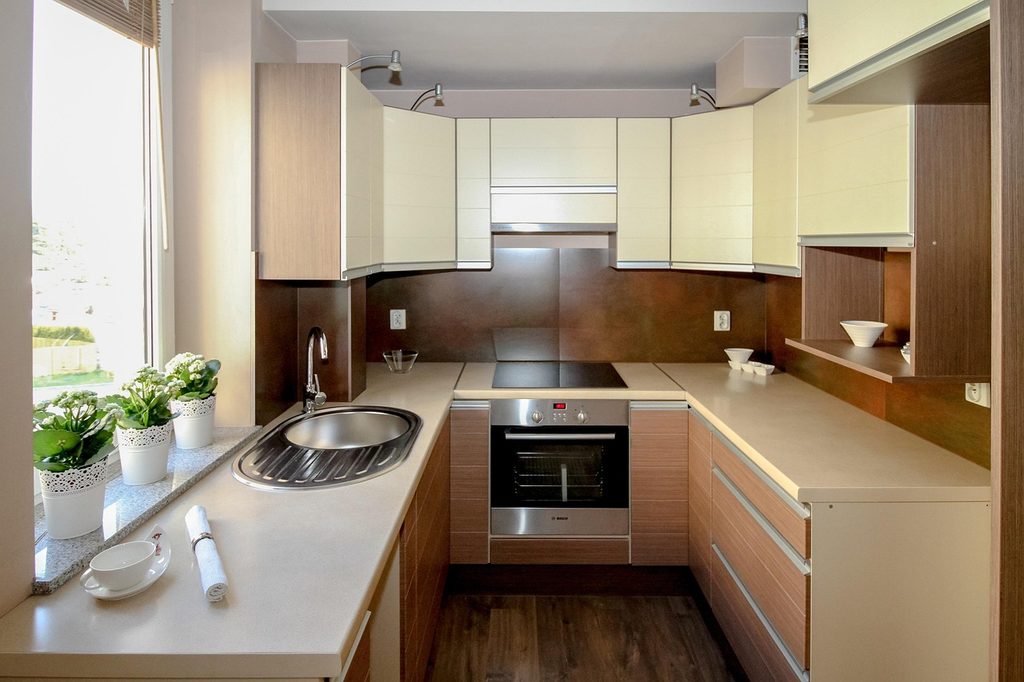
A U-shaped kitchen wraps three walls and gives the cook the most continuous counter. NKBA recommends at least 60 inches between opposing arms, which makes the room at least 9 feet wide with 24-inch cabinets. That is the minimum width this guide uses. Dimensions.com plans for about 107 square feet.
Give each cook enough working room
That width is the whole story. A U narrower than 9 feet feels like a cabinet-lined tunnel, and every cabinet door fights its neighbor at the corners. A U that is wide enough suits two cooks well, since each arm can hold its own zone, such as baking on one side and the range on the other.
Consider conversation and the open side
The opening matters as much as the width. A U with one arm reaching toward the dining room becomes a G, which the next section covers. A closed U gives the best storage and the worst conversation. The cook faces a wall while family sits behind them, so some households prefer to cut a pass-through in one wall. Our pantry design ideas show how to add storage if a U is too small to hold it.
G-shaped and peninsula kitchens trade an island for a wall
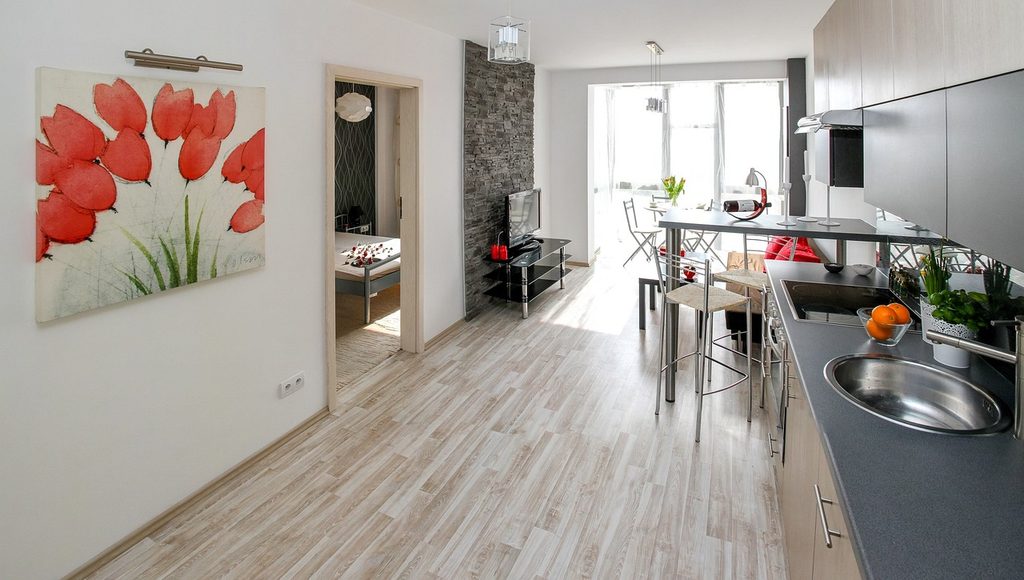
A G-shaped kitchen is a U with a fourth run, usually a peninsula that attaches at one end and closes the gap. It keeps the U’s width requirement, 108 inches, and adds seating or prep space on the open side. A peninsula can cost less than an island, since it needs no separate plumbing line and rests against cabinets already in place. That is a design judgment, not a published price, so ask your contractor to confirm it.
Protect the entry and work triangle
The trade-off is the entry. NKBA recommends a 36-inch walkway, and a peninsula that narrows the kitchen’s mouth below that turns every trip with groceries into an obstacle course. The same guidelines say no work-triangle leg should cross an island or peninsula by more than 12 inches, so keep the sink, range and refrigerator out of the peninsula’s path.
If you want the peninsula’s breakfast bar to double as a casual table, look at breakfast nook ideas for alternatives to stools.
Island kitchens need the width before the stools
An island kitchen is a one-wall, L or U plan with a free-standing counter added. The same Houzz study found that 58 percent of renovating homeowners add or update an island, and 53 percent install at least one island appliance. People want islands. The question is whether the room can hold one.
Measure the room before adding stools
The arithmetic is blunt. A plan with a 24-inch perimeter run, a 42-inch work aisle, a 24-inch-deep island and a 36-inch walkway needs 126 inches, or 10 feet 6 inches, of clear width. Add overhang and stools and the room needs more. Our island guides, planned for this cluster, cover seat counts, overhang support and island clearance rules one by one.
If the room fails the test, don’t squeeze the aisle to save the island. A 42-inch aisle that works beats a 36-inch aisle that bruises hips. The kitchen is better with a peninsula, a narrow island or no island at all. For households that cook while guests visit, designing a social kitchen explains how to place the work zones.
A decision path from room to layout
Start with the room width. Measure from wall to wall, not cabinet to cabinet, and write the number down. Under 90 inches, a one-wall plan or an L is the realistic pair, since a galley needs 90. From 90 to 107 inches, a galley joins the list. At 108 inches you can consider a U or G, and at 126 inches an island enters the conversation. Those thresholds come straight from the table above, and your appliance depths can move them.
Count cooks and mark fixed points
Next, count the cooks. A household with one cook can work with a 42-inch aisle. If two people cook at once, the plan needs 48 inches, or two separate zones, such as a baking counter away from the range. Then mark the fixed points: the window over the sink, the gas line, the vent path for the hood, and the doors. A layout that fights those points costs more, because plumbing, gas and ducts have to move.
Evaluate openings and structural changes
Last, look at the openings. A wall between the kitchen and the dining room can become a pass-through or a peninsula, and removing it changes the structure and the permit path. Our look at open concept kitchen ideas weighs what you gain and lose. A trained eye helps here, and the case for working with a kitchen and bath designer is mostly about catching these conflicts on paper.
Budget and permit effects of changing the layout
Keeping the sink, range and refrigerator where they stand is usually the lower-cost route. Moving them adds plumbing, gas and electrical work, and the wall repairs that follow. That is design reasoning, not a published figure. Aziz Construction, a Bay Area contractor, lists plumbing at $3,000 to $7,000 in its mid-range kitchen planning ranges, published in August 2026. Treat that as a planning range from a firm that sells the service.
Compare remodel scopes and budget benchmarks
An independent source helps put scope in context. Zonda’s 2025 Cost vs. Value report for San Francisco prices a minor midrange kitchen at $31,804 and a major midrange kitchen at $97,667. The minor model keeps the cabinet boxes. The major model has new semi-custom cabinets and a 3 by 5 foot island, in a “functional layout.” So the gap pays for far more than a layout change. We found no independent county-level data for Marin, Sonoma or Napa, so those numbers are the nearest benchmark, not a quote.
Confirm the permit route for layout changes
Permits depend on scope. Marin County’s building permit page says a non-structural kitchen remodel of 400 square feet or less can use an online minor improvement permit, and larger remodels need plans up front, taking 6 to 8 weeks. Permit Sonoma says interior alterations need a permit unless they are specifically exempt, and that cabinets and counter tops are exempt finish work. Plumbing repairs are exempt only if they do not rearrange valves, pipes or fixtures. Rules vary by city, so confirm with your building department. This guide makes no Napa claim. For ways to hold the budget, see our guide to tips to help you save when remodeling, and the notes on kitchen cabinet trends show where cabinet cost hides. The countertop materials guide does the same for surfaces.
FAQ
Landing space beside each appliance
NKBA asks for 24 inches of counter on one side of the sink and 18 on the other, plus 12 and 15 inches on either side of a cooking surface. The refrigerator, microwave and oven each need 15 inches nearby. Every appliance also needs 30 by 48 inches of clear floor space, so check these landing areas on each wall before you fix a layout.
Layout for a kitchen under 100 square feet
Houzz found that 12 percent of renovated kitchens ended under 100 square feet. At that size, a one-wall, galley or compact L layout usually fits, with a 42-inch aisle. Skip the island, and add vertical storage to make up for the lost counter.
Layout for wheelchair or walker access
NKBA’s Access Standard recommends a turning space at least 60 inches across, which can include knee and toe clearance. A U or G plan can meet it in the middle, and a galley with a 42 to 48-inch aisle cannot. Share your mobility needs at the first design meeting, because appliance choice and cabinet types change too.
Your next step is a conversation
Still unsure which layout fits the room you have? Book a free discovery call. It is an honest conversation about your home, with no sales pitch and no obligation. Ask for our free “Planning your remodel budget” guide while you are there, and use the contact page to start. You can also see how a project runs, from first sketch to final walkthrough, on the our process page.