
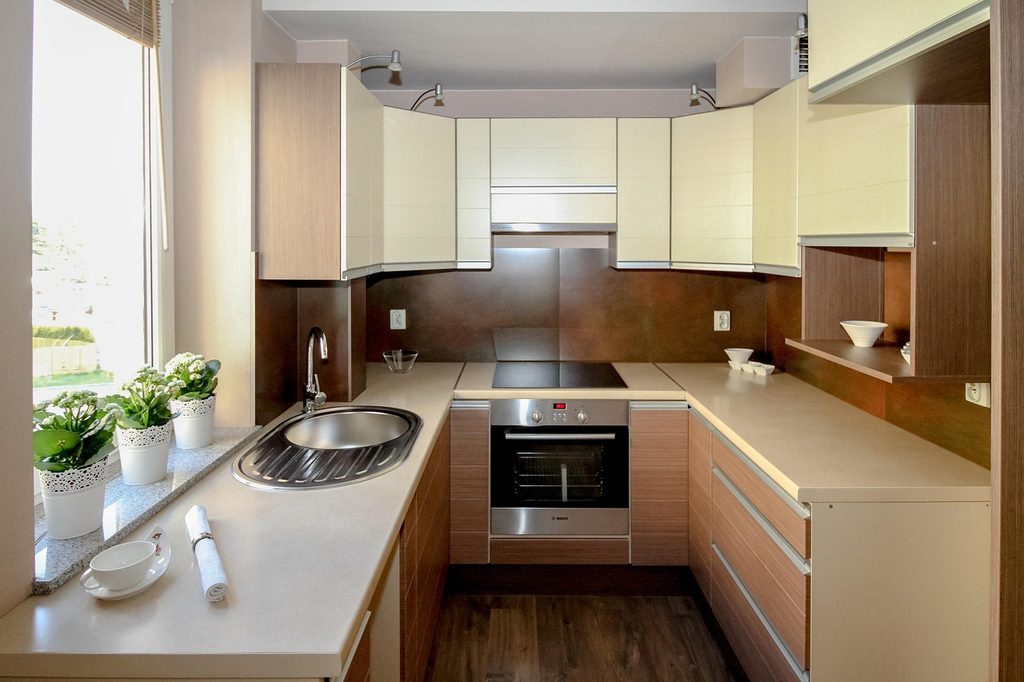
A galley works when the aisle is right and the traffic goes around it, not through it. The National Kitchen & Bath Association recommends a 42-inch aisle for one cook and 48 inches for two. With 24-inch cabinets on both sides, that puts the room at 90 or 96 inches wide, and a galley that meets those numbers can outwork a bigger kitchen with a bad plan.
Most advice on narrow kitchens is a list of decor tricks. This guide starts with the aisle math, then covers the door and traffic problems that wreck galleys, and ends with an option for older homes: opening one end to the next room. Along the way it says what each choice costs and where a permit enters the picture.
The width a galley needs
A galley kitchen puts two parallel runs of cabinets on either side of one aisle. NKBA’s Kitchen Planning Guidelines say a work aisle should be at least 42 inches for one cook and 48 inches for more than one, measured between counter frontage, tall cabinets and appliances. According to Lily Ann Cabinets, base cabinets run 24 inches deep, so each run adds that much to the room width.
The table below is this guide’s own arithmetic from those numbers. It shows the minimum room width for each case, measured wall to wall.
| Galley case | One run | Aisle | Other run | Room width |
|---|---|---|---|---|
| One cook | 24 in. | 42 in. | 24 in. | 90 in. (7 ft 6 in.) |
| Two cooks | 24 in. | 48 in. | 24 in. | 96 in. (8 ft) |
| Appliance 30 in. deep on one side | 30 in. | 42 in. | 24 in. | 96 in. (8 ft) |
Account for appliance depth in the aisle
The last row shows why appliance depth matters. NKBA measures to the front of the appliance, so a deep refrigerator or range that sticks out past the cabinet line takes inches from the aisle. The 30-inch figure is an example, so check the spec sheet of the model you plan to buy.
How common are galley kitchens?
The 2026 Houzz Kitchen Trends Study found that 14 percent of renovating homeowners who changed their layout chose a galley. That is a national figure, and this guide found no layout data for Marin, Sonoma or Napa. What local data does show is age. Marin County’s Countywide Plan housing analysis says about 86 percent of the county’s homes were built before 1990, so many original kitchens may still have their first plan. This guide found no data on home size, so it makes no claim there. Our post on the rise of the micro-kitchen shows how small rooms get more from every inch.
Ways a 42-inch aisle shrinks in daily use
A drawing shows 42 inches, but a working aisle loses width in small ways. Open doors are the first culprit. A dishwasher door, an oven door and a refrigerator door can all be open at once, and in a narrow room they cross the aisle. NKBA asks for 30 by 48 inches of clear floor space at each appliance, so stand where you would stand to use it and check that the space exists.
Include handles and pulls in the measurements
Handles and door pulls make the second loss. As an example, a 2-inch projection on each side takes 4 inches from a 42-inch aisle. Ask your designer to draw the aisle between the cabinet fronts with the real hardware, not between the cabinet boxes.
Keep the ends clear for entry and exit
The corner at each end is the last trap. If one run turns into a short return, the return’s cabinet can block the aisle’s entry. Our list of kitchen layout mistakes designers avoid names several of these, and the guide to maximizing kitchen space shows how to win back extra inches.
Placing the sink, range and refrigerator across the aisle
The galley has a built-in advantage: the work triangle stays short. NKBA recommends legs of 4 to 9 feet, with the three adding up to no more than 26 feet. Put the sink on one run and the range straight across, and the center-to-center distance is about 66 inches, which is 12 plus 42 plus 12. That sits inside the 4-foot minimum and the 9-foot maximum with room to spare.
Place the sink, range and refrigerator
NKBA also recommends that a single sink sit adjacent to or across from the cooking surface and the refrigerator. A galley satisfies that almost automatically. The refrigerator’s landing area of 15 inches may sit across the aisle, if it is no more than 48 inches from the front of the refrigerator, so a 42 or 48-inch aisle suits it well.
The sink needs 24 inches of counter on one side and 18 on the other, and the cooking surface needs 12 and 15 inches. NKBA also asks for the primary dishwasher to be within 36 inches of the sink’s nearest edge. Put the sink and dishwasher on the same run so the cleanup zone sits on one side, and keep the range on the opposite run. Our smart kitchen design tips explain how to match a layout to the daily routine.
Keeping traffic out of the cook’s aisle
A galley with a door at each end is a hallway with a stove in it. Family members cut through during meal prep, and the cook has to stop, turn and wait. NKBA recommends a 36-inch walkway for any path through a kitchen, and if two walkways meet at a right angle, one should be at least 42 inches wide. A galley’s through-path is both a walkway and a work aisle, so it needs the larger figure.
Control traffic through the galley
If you can, close one end. A window or a wall of tall cabinets at the far end turns the galley into a dead-end room that people visit and leave by the same door. That is a design judgment, not a code rule. It works because only the cook has a reason to go all the way in.
Keep the refrigerator near the entry
The refrigerator’s position helps too. Put it at the entry end, so a family member can grab a drink without stepping into the work area. The result is a pass-by zone at the door and a cooking zone deeper in. Our look at minimalist kitchen design shows how a quiet, uncluttered plan helps keep that boundary clear.
Opening one end without losing the galley
Some galleys in older homes sit behind a wall that cuts the cook off from the dining area. Opening one end can bring in light and sightlines without giving up the efficient plan. The common options are a pass-through window, a peninsula that extends from one run and a full opening where the wall used to stand.
Calculate the counter space an opening removes
Any opening costs cabinet frontage. A galley 10 feet long has 120 inches on each wall, or 240 inches before the appliances take their share, against NKBA’s 158 inches of recommended countertop. Cutting a 36-inch opening from one run leaves 204 inches. That is still above the NKBA number, but each inch gets scarcer once the refrigerator and range are in. This is the guide’s arithmetic, so confirm it against your own plan.
Check permits before opening a wall
Walls need permit attention. Marin County’s building permit page says a non-structural kitchen remodel of 400 square feet or less can use an online minor improvement permit, and larger remodels need plans up front and take 6 to 8 weeks. Permit Sonoma says interior alterations need a permit unless specifically exempt, and that work not on its exempt list should be treated as needing one. Whether a given wall is structural is a question for a professional, and rules vary by city, so confirm with your building department. This guide makes no Napa claim. Our guide to open concept kitchen ideas weighs what you gain and lose, and the case for working with a kitchen and bath designer rests on catching these issues before demolition.
Storage, lighting and finishes in a narrow room
A galley has limited wall space, so storage planning matters. NKBA’s guidelines recommend 1,400 inches of total shelf and drawer frontage for kitchens under 150 square feet. That breaks down to about 300 inches of wall cabinets, 520 of base cabinets, 360 of drawers, 180 of pantry and 40 of other storage. A galley 8 feet by 12 feet is 96 square feet, so it falls in that group.
Use drawers and pantry storage efficiently
Drawers carry the biggest share after base cabinets, which supports deep drawers in place of door-and-shelf bases in a narrow room. A pantry cabinet at the closed end can hold the 180 inches. Our guide to pantry design ideas shows how to fit one into a tight plan.
Layer light across both counter runs
Lighting matters more in a narrow room. A single fixture throws cabinet shadows onto the counters. Layered kitchen lighting explains how to add under-cabinet and ceiling light, and our look at kitchen cabinet trends covers cabinet finishes that keep a narrow room from feeling closed in.
Budget, permits and when another layout fits
Leaving the sink and range in place is usually the lower-cost route, since moving them adds plumbing, gas and electrical work. That is design reasoning, not a published figure. Aziz Construction, a Bay Area contractor, lists plumbing costs at $3,000 to $7,000 in its mid-range kitchen planning range, dated August 2026. Treat it as a planning range from a firm that sells the service, and note that we found no independent county-level price data for Marin, Sonoma or Napa.
When another layout may work better
A galley is not always the answer. A room under 90 inches wide may need a one-wall plan instead, and a room 9 feet wide with two cooks may suit an L or a U. Our guide to planning a modern kitchen remodel without overspending helps you set the order of decisions, and the tips to help you save when remodeling show where to hold the line.
FAQ
Access and turning space in a galley
NKBA’s Access Standard recommends a turning space at least 60 inches across, and a T-shaped turn is an alternative. Either shape can use knee and toe clearance under counters. A 42 to 48-inch aisle cannot hold the full circle unless knee and toe clearance under the counters makes up the difference, so a galley used with a wheelchair needs a designer’s review early.
Island in a narrow room
An island needs a 42-inch work aisle on each side. With 24-inch cabinets on the walls and a 24-inch island, the room would need about 156 inches, or 13 feet. A galley at 90 to 96 inches has no room for one. If you want seating or prep space, a rolling cart fits where an island does not.
Doorway and door-swing clearances
NKBA recommends a clear opening of at least 32 inches for a kitchen doorway. For a hinged door, it asks for the door’s width plus 18 inches of clearance on the pull side. A pocket door or an outswing door keeps the swing out of the aisle, which matters most at a galley’s entry.
Your next step is a conversation
Still unsure what your narrow kitchen can become? Book a free discovery call. It is an honest conversation about your home, with no sales pitch and no obligation. Ask for our free “Planning your remodel budget” guide while you are there, and use the contact page to start. You can also see how a project runs, from first sketch to final walkthrough, on the our process page.