
The kitchen work triangle links the sink, the cooktop and the refrigerator with three imaginary lines. The National Kitchen & Bath Association (NKBA) says each line should run 4 to 9 feet, and the three together should total no more than 26 feet. The rule suits a single cook in a modest room. It fails in two situations: when two people cook, and when an island holds one of the appliances.
You do not need the slogan. You need the numbers, and a way to test a plan before anyone cuts a hole in a wall. Below you get the exact rule, three worked examples, the cases where designers bend it, and the zone numbers that take over from there. If you want the style side of the same decisions, our smart kitchen design tips cover it.
The kitchen work triangle in NKBA’s own numbers
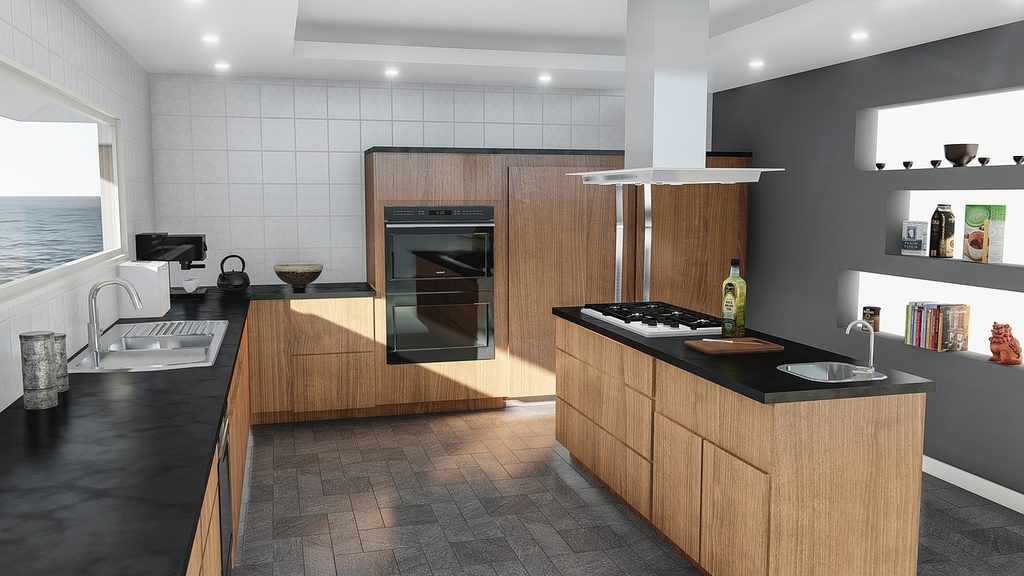
NKBA’s Kitchen Planning Guidelines state the rule for a kitchen with three work centers. The sum of the three distances should total no more than 26 feet, and no single leg should measure under 4 feet or over 9 feet. Each leg runs from the center front of the appliance or sink. Two more clauses matter in real rooms. No leg should cut through an island or peninsula by more than 12 inches, and no major traffic pattern should cross the triangle.
Work aisle, walkway and appliance clearances
The guidelines also set the space around it. A work aisle should be at least 42 inches wide for one cook and 48 inches for more than one, measured between counter frontage, tall cabinets and appliances. A walkway needs 36 inches, and when two walkways meet at right angles, one should reach 42 inches. Each appliance wants clear floor space of 30 by 48 inches.
Check how appliance doors affect the aisle
Those numbers explain why a triangle that scores well on paper can still feel cramped. The legs say nothing about whether the dishwasher door blocks the aisle. Our look at kitchen layout mistakes designers avoid shows why tight aisles are the fix that costs the most later.
Three example kitchens run through the rule
Numbers beat adjectives, so here is the rule applied to three plans. These are hypothetical kitchens, and the leg lengths and sums are this guide’s own. Measure your room from center front to center front before you trust any of it.
| Example plan | Legs: sink, range, refrigerator | Total | Result against NKBA |
|---|---|---|---|
| Compact L, one cook | 5 ft, 6 ft, 4 ft | 15 ft | Passes: every leg within 4 to 9 ft, total under 26 ft |
| Wide U, range on a 36-inch-deep island, cook facing away from the sink | 10 ft, 9 ft, 8 ft | 27 ft | Fails: one leg over 9 ft, total over 26 ft, and the range leg crosses the island |
| Two-cook plan: main sink, range and refrigerator, plus island prep sink, wall oven and the same refrigerator | Triangle one: 5, 7, 6 ft. Triangle two: 6, 5, 7 ft | 18 ft each | Passes as two triangles that share the refrigerator |
What the three examples tell you
The compact L is the case the rule was built for. The wide U fails because a bigger room stretches every leg, not because anyone drew it poorly. On our reading of the 12-inch clause, a leg that runs through 36 inches of island overshoots the allowance by 24 inches. The fix is seldom a smaller kitchen. It is to ask whether the cook walks from the range to the refrigerator all day, which is where zones come in.
The third plan passes only because we treated it as two triangles, an approach Bay Area designers argued over in 1999, covered below. If you want more ways to find spare inches, our guide to maximizing kitchen space walks through them.
The triangle’s origin and its one-cook assumption
The work triangle grew out of motion studies. According to Wikipedia’s summary, Lillian Gilbreth’s 1920s work on motion savings came first, and a specific model followed in the 1940s, built for a one-cook kitchen. The University of Illinois School of Architecture developed the triangle to cut cost by standardizing construction. The university’s Small Homes Council later published Kitchen Planning Standards in 1949, which its archive record describes as standards for moderate-cost kitchens using factory-made equipment in the small basementless house.
Why the original triangle has limits
That context explains the rule’s limits. It assumed one worker, three big pieces of equipment and a small house. It said nothing about a dishwasher drawer in an island, a second cook, a child doing homework at the counter or a walk-in pantry. We read only the archive record, not the scanned circular, so we cannot tell you which distances the 1949 text gave. NKBA’s current numbers are the ones to plan with.
The two cases that break the rule
In 1999, Kitchen & Bath Design News reprinted a designer roundtable first published in a San Francisco remodeling newsletter, and the split it records still sounds current. Carolyn Heininge of Eurostone in San Leandro said many of her clients have two-cook kitchens and that she gives each cook a separate triangle. The two can share a leg, she said, but should not overlap. Architect Thomas Hood of Larkspur argued that a geometric pattern keeps a designer from asking how clients cook and for how many people.
Callie McGuire of Duracite in Benicia said an island with a secondary sink creates at least one more triangle. She listed a wet bar, a flower-cutting area and a safe spot to wash vegetables as the new uses. Another designer in the piece called the triangle “alive and well” for average-size kitchens without islands, and said larger kitchens may need two or more. This is a 1999 opinion piece, not a measurement. It does name the two breaks, multiple cooks and a working island.
How NKBA handles additional work centers
NKBA’s text agrees in structure. For plans with more than three work centers, it asks that each added travel distance run no less than 4 feet and no more than 9 feet. So the standard itself moves from one triangle to a chain of short legs. Our guide to designing a social kitchen shows how the cook and the family can share an island, and kitchen islands that steal the spotlight covers the look.
Kitchen work zones in inches
A work zone is one task, its appliance, and the counter and storage it needs. In the sections this guide read, NKBA writes about work centers and landing areas rather than zones. So the table below is our grouping of NKBA’s numbers, not an NKBA chart.
| Zone | Anchor | NKBA numbers |
|---|---|---|
| Cleanup | Sink and dishwasher | Landing area of 24 in. on one side of the sink and 18 in. on the other; dishwasher edge within 36 in. of the sink edge |
| Prep | Counter beside the sink | One continuous counter at least 36 in. wide by 24 in. deep |
| Cooking | Range or cooktop | Landing area of 12 in. on one side and 15 in. on the other; on an island, counter extends 9 in. behind the cooktop |
| Cold storage | Refrigerator | 15 in. of landing area at the handle side, or across the aisle within 48 in. |
| Baking and reheating | Oven and microwave | 15 in. landing area for each; microwave bottom 3 in. below the main user’s shoulder, no higher than 54 in. |
| Storage at the sink | Cabinets and drawers | 400 in. of shelf and drawer frontage within 72 in. of the sink centerline in a kitchen under 150 sq ft; 480 in. at 151 to 350 sq ft; 560 in. above that |
Combine adjacent landing areas
Zones can share counter. NKBA’s rule for adjacent landing areas says to take the longer of the two requirements and add 12 inches. A counter between the sink (24 inches) and the range (15 inches) then needs 36 inches, not 39. That sum is our arithmetic from NKBA’s rule, so check it against the full text.
Plan ventilation and task lighting by zone
Each zone also needs light and air. NKBA recommends a ducted ventilation system of at least 150 cubic feet per minute for the cooking zone. Our guide to layered kitchen lighting explains how to give each zone its own task light, and the pantry design ideas show where dry storage can leave the cold-storage zone uncluttered.
Using the triangle and zones together
Run the triangle first. It takes five minutes with a tape measure, and it catches a plan whose big legs will exhaust the cook. If the three legs pass, you have a sound one-cook kitchen. If they fail, do not rush to shrink the room. Check whether the problem is a seldom used leg, such as range to refrigerator, that a nearby landing area can fix.
Map landing areas and count the cooks
Next, mark the zones. Draw cleanup, prep, cooking and cold storage as boxes on the plan and give each its landing numbers from the table. Then count cooks. I tell clients to name who cooks on a Tuesday night and who just wanders through, because a plan for one cook and a plan for two differ in most aisles and counters.
Trace traffic through the work area
Last, trace traffic. NKBA asks that no major path cross the triangle, so follow the route from the back door to the refrigerator and from the dining table to the dishwasher. Our look at open concept kitchen ideas explains how an open plan sends new traffic through the work area. Breakfast nook ideas offer a place for homework and breakfast that stays out of the cook’s way.
Moving a work center: plumbing, gas and permits
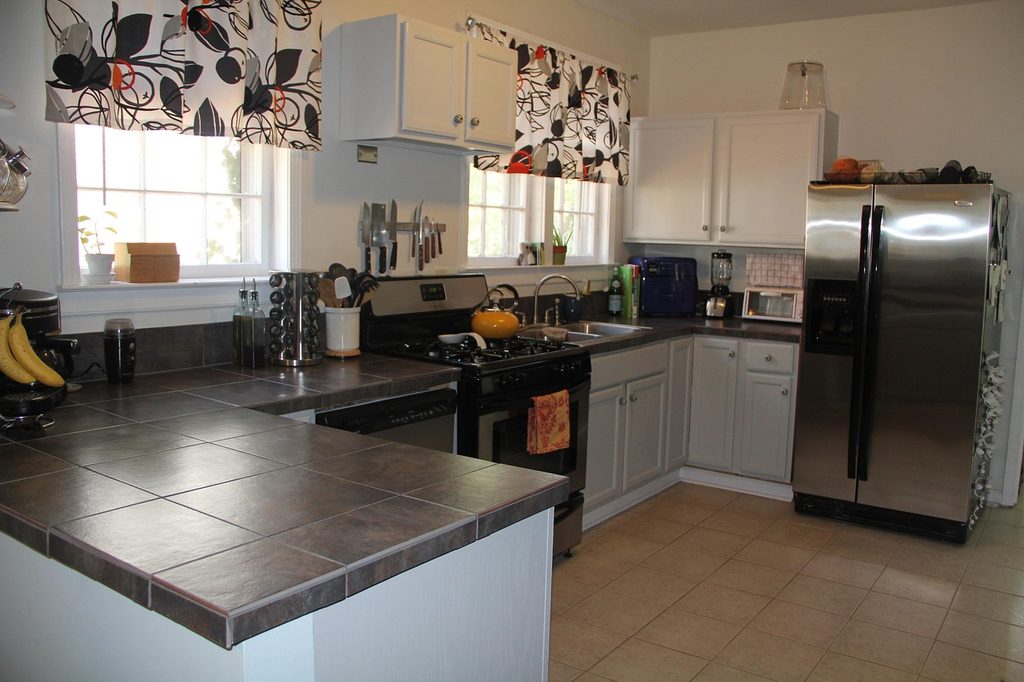
Every zone plan tempts you to move something. Keeping the sink, the range and the refrigerator where they stand is the cheapest path, since moving them pulls in plumbing, gas and a possible hood duct. Aziz Construction, a Bay Area contractor, lists moving plumbing, moving gas lines and adding an island among its cost drivers. It shows a plumbing line of $3,000 to $7,000 in its 2026 mid-range planning ranges. That is one firm’s planning range, not a quote, and it covers plumbing in general rather than a single move. We found no independent county-level price data for Marin, Sonoma or Napa.
Confirm permits before moving a work center
Permits follow scope. Marin County’s building permit page lists an online minor improvement permit for a non-structural kitchen and bathroom remodel not over 400 square feet, and says larger jobs need plans up front. Permit Sonoma says interior alterations need a permit unless the code exempts it by name. It exempts cabinets and counter tops, and exempts plumbing repairs only if they do not rearrange valves, pipes or fixtures. Rules vary by city, so confirm with your building department. This guide makes no Napa claim.
Compare the cost of each layout change
A designer earns the fee here by showing you the cost of each move on paper before you choose finishes. Our guide to working with a kitchen and bath designer explains that role, and tips to help you save when remodeling show where the money is better spent.
FAQ
Triangle in a galley or one-wall kitchen
A one-wall kitchen cannot form a true triangle, because all three appliances sit on one line. The legs still count, so keep each between 4 and 9 feet and the total under 26 feet. In a galley, one workable arrangement puts the sink on one wall and the range on the other, with a 48-inch aisle if two people cook, per NKBA.
Second sink in an island
A prep sink gives a second cook a separate zone and keeps vegetable washing out of the main basin. It adds a drain line and a water line to the island, which raises cost and may change the permit path. Price it before you fall for it, and ask whether the second cook exists today.
Hood airflow for the cooking zone
NKBA recommends a ducted hood of at least 150 cubic feet per minute. It cites a code minimum of 100 cfm for a ducted hood under the International Residential Code, and says it must exhaust outdoors. Local codes can be stricter, so ask your building department which edition applies.
Your next step is a conversation
Still unsure whether one triangle or several zones fit your room? Book a free discovery call. It is an honest conversation about your home, with no sales pitch and no obligation. Ask for our free “Planning your remodel budget” guide while you are there, and use the contact page to start. You can also see how a project runs, from first sketch to final walkthrough, on the our process page.