
A freestanding tub costs more than its price tag, and the tag is the smaller part. One 2026 contractor guide puts most full installations at $800 to $3,000, on top of a tub that runs $500 to $8,000 depending on material. A drain that has to move adds $500 to $3,000 more.
Four checks decide whether the tub you love fits the room you have: the drain position, the floor load, the filler location and the clear space around the tub. This guide takes them in the order they surface on a remodel job. If you are still deciding between soaking and showering, our luxury shower and bathtub ideas and the notes on a wellness-inspired bathroom retreat cover the lifestyle side.
Freestanding tub versus alcove, the real differences
An alcove tub sits in a three-wall recess and drains at one end, lined up with the existing plumbing. A freestanding tub usually drains at the center or through the floor, which Block Renovation’s installation guide, dated April 2026, says is “rarely in the same location.” That mismatch drives most of the extra cost.
Compare tub capacity and filled weight
Capacity differs too. The same guide puts an alcove tub at 40 to 60 gallons, many freestanding models at 60 to 80, and some designer tubs above 100. More water means a heavier floor load, a longer fill and a bigger ask of your water heater. Ask your plumber how long yours takes to supply a full bath.
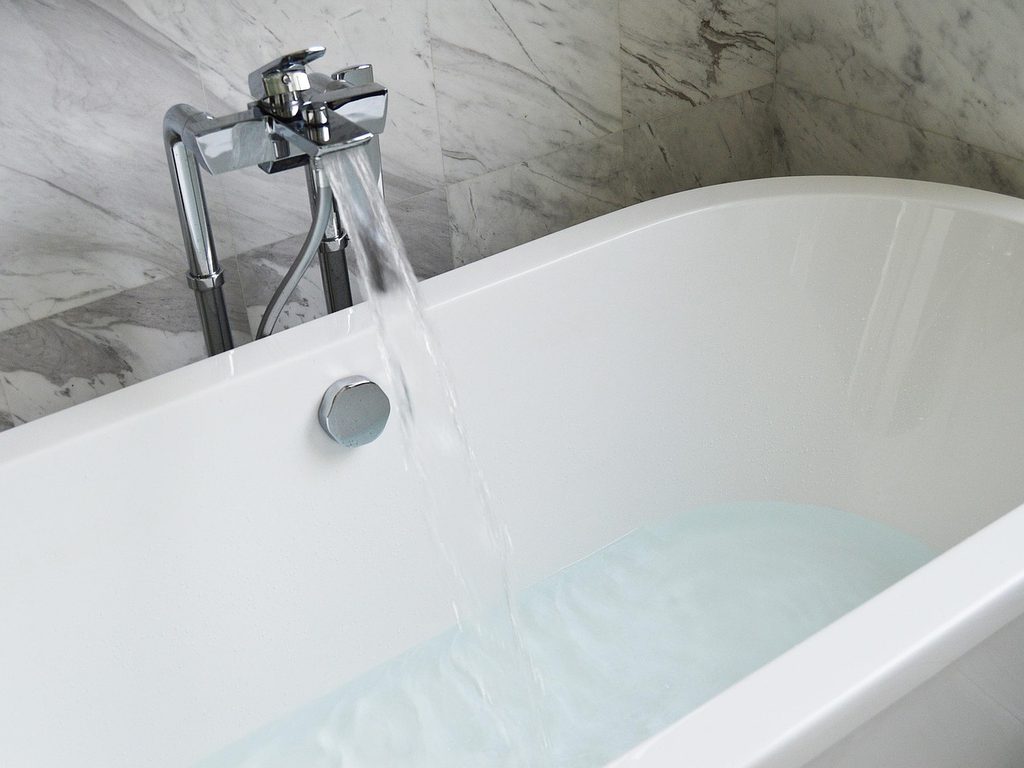
A freestanding tub also has no deck or surround to hide the plumbing. The supply lines become visible fixtures that need a clean finish. Houzz’s 2025 Bathroom Trends Study found that freestanding flat-bottom and alcove tubs together account for more than four in five of the tub styles it tracked, so the real choice is usually between these two. Our bathroom remodel ideas show how each looks in a finished room.
Tub price by material and what installation adds
The tub material sets the sticker price and the weight. The ranges below come from Block Renovation, a remodeling marketplace, in its April 2026 guide. They are national estimates, and this guide found no independent county-level data for Marin, Sonoma or Napa. Use them to compare options, then collect local quotes.
| Material | Tub price | What to know |
|---|---|---|
| Acrylic | $500 to $2,500 | Lightweight, wide style range |
| Cast iron | $1,500 to $5,000 | Very heavy, often needs a floor assessment |
| Stone resin | $2,000 to $8,000 | Dense, heaviest category with cast iron |
| Solid surface | $2,500 to $7,000 | Matte finish, mid-to-high weight |
What installation adds to the tub price
Installation is the second bill. Block puts install labor at $200 to $1,000 for a straight swap with the same footprint, the drain in place and no new supply lines. It says most full installations run $800 to $3,000, and more in high-cost markets such as San Francisco or over concrete. Demolition and disposal of the old tub adds $100 to $500.
Match the tub finish to the rest of the room. Our guide to the best materials for a primary bathroom remodel helps with finishes, and our advice on planning a guest bathroom renovation budget shows how to carry the install lines inside one total budget.
Drain position and plumbing rough-in
The biggest single lever on cost is where the drain lands. Block says to confirm the drain location before choosing a tub, not after. On a wood-framed floor, relocating it means cutting through the subfloor and rerouting through the joist cavity, at $500 to $1,500. On a concrete slab, it means breaking the concrete, and the guide puts the work at $1,000 to $3,000 or more.
Check the drain placement on the model
Check each tub model’s drain placement. The Victoria + Albert Cheshire listed at KBAuthority, for example, lists a center or side drain, and sells the drain and overflow kit separately. A tub with a side drain may line up with your existing pipe where a center drain would not.
Plan the floor-mounted filler rough-in
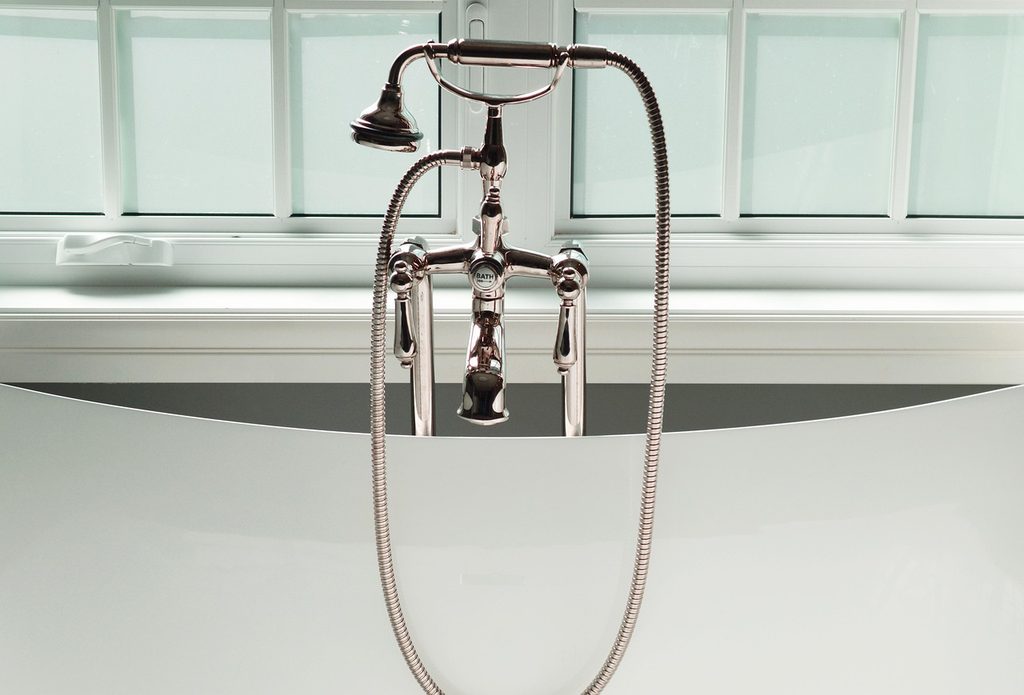
A floor-mounted filler adds its own rough-in. One major faucet maker’s spec sheet for a floor-mount tub filler says a rough-in valve is required for installation. Block prices floor-mounted fixtures at $300 to $2,000 or more, plus $400 to $900 in labor if the lines come up through a floor that had none.
Check permits before moving plumbing
Permits follow scope. Marin County’s building permit page, last updated September 1, 2026, lists an online maintenance permit for jobs that replace what is there now, including bath plumbing fixtures. A moved drain and new supply lines go beyond a like-for-like swap. Rules vary by city, so confirm with your building department. Our tips to help you save when remodeling explain where a drain-friendly choice pays off.
Floor load and what a full tub weighs
A filled tub is heavy, and water is most of it. The U.S. Geological Survey puts water at 8.34 pounds per gallon. The Cheshire holds 72 gallons, which is about 600 pounds of water in a tub that weighs 134 pounds empty. The listing gives a filled weight of 735 pounds, before anyone gets in.
Estimate the filled weight across the tub footprint
That tub measures 68 5/8 by 31 3/8 inches, or about 15 square feet. Spread over that footprint, 735 pounds is roughly 49 pounds per square foot. That is this guide’s own arithmetic, and it leaves out the bather. A manufacturer’s size guide, KJ Bath, lists approximate filled weights that include one bather of about 160 to 180 pounds.
| Tub class | Typical length | Approx. filled weight with one bather |
|---|---|---|
| Small freestanding | 45 to 54 in. | 600 to 850 lb |
| Standard freestanding | 55 to 72 in. | 800 to 1,100 lb |
| Large freestanding | 73 to 79 in. | 1,100 to 1,500 lb |
Ask an engineer to assess the floor framing
Do not read the building code as a pass-or-fail test. The 2022 California Residential Code table lists a uniform live load of 40 pounds per square foot for areas other than sleeping areas, and 30 for sleeping areas. The 2024 model residential code gives the same numbers, and the City of Napa notes that permits applied for from January 1, 2026 fall under the 2025 California codes, so confirm the edition your city enforces. Those are design loads spread across a whole floor system, while a tub puts hundreds of pounds on a small patch. So the answer comes from a contractor or engineer who inspects your floor framing, not from a table.
Know when floor reinforcement may be needed
Block says cast iron and stone resin tubs on wood-framed floors most often need help, at $300 to $1,200 for reinforcement, and that a concrete slab carries them without any. It says acrylic and solid surface typically need none. Upper-floor and older bathrooms deserve the most care. Our look at the best tile and flooring options covers what goes over the floor once it is sound.
Filler placement and where the controls go
The filler decides how the tub works every day, so place it with the tub and the user in mind. NKBA’s Bathroom Planning Guidelines recommend tub controls that are reachable from inside and outside the tub, between the rim and 33 inches above the floor. A tall floor column can miss that, so check its spout reach against the guideline.
Set the filler reach and spout position
The spout must also clear the rim and land inside the basin. Vatero’s filler planning guide, dated July 2026, says the stream should land well inside the basin, past any rolled edge, and that there is no universal offset from the tub. Use the rough-in sheet for your exact filler, checked against your exact tub.
Secure the rough-in and plan shut-off access
Vatero adds three framing points. The rough-in should mount to solid blocking between the joists, not to subfloor sheathing alone. If the ideal filler spot lands on a joist, it is easier to shift the tub a few inches on paper than to cut the framing later. And in-floor rough-ins have no handy stops, so plan accessible shut-off valves in the ceiling below or behind a panel.
Order the tub and the filler before rough-in starts. Vatero calls waiting out a lead time cheaper than relocating supply lines. A wall-mounted filler avoids new floor rough-in, according to Block, though it needs a wall near the tub. Our guide to primary bathroom design tips shows how the filler fits into the larger layout.
Clearances, glass and outlets around the tub
NKBA recommends at least 30 inches of clear floor space from the front edge of a tub to any opposite fixture, wall or obstacle. It says the clearance in front of a tub should run the full tub length. KJ Bath, a manufacturer, suggests leaving about 2 feet on all sides for access and cleaning. A freestanding tub therefore needs more floor than its footprint suggests.
Check glass, outlet and switch clearances
The same NKBA document lists code requirements that catch freestanding tubs, and each one affects the room layout. Glass in a tub or shower area must be tempered glass when its bottom edge is under 60 inches above a standing surface. Any glazing with a bottom edge under 18 inches above the floor must be tempered too. A tub under a window is a common case.
Electrical rules follow the tub too. NKBA, citing the International Residential Code, says a wall receptacle may not sit within or directly over a tub, and receptacles within 6 feet of the tub’s outside edge need GFCI protection. Switches may not sit within reach of someone standing in the tub unless they are part of a listed assembly. Ask your electrician about these early, since a freestanding tub in the middle of a room moves where the electrical outlets can go.
Tight room? Our notes on maximizing space in a small bathroom and the designer rules for a timeless bathroom help you judge what fits.
Households that should skip a freestanding tub
A freestanding tub is a soaking tub, and it suits people who soak. If you shower most days, a freestanding tub is dead floor space and a heavy budget line. I tell clients to be honest about how often they will really take a bath before they fall for one.
Treat the tub as a comfort choice
Resale is no help either. Block says a pricey bathroom does not necessarily lift a mid-market sale price, and this guide found no independent return figure for freestanding tubs. Treat the tub as a comfort purchase, as you would heated floors or a steam shower.
When an alcove or lighter tub may fit better
Rethink the tub if the room is small, if the drain is far from where the tub would sit, or if a cast iron tub is headed for an old second-floor bathroom. In each case, a lighter material, a different position or an alcove tub may give you the soak you want without the extra bills. Our guide to primary bathroom upgrades compares where the money goes, and our look at working with a kitchen and bath designer explains how a designer tests a tub against the real room.
FAQ
Material for an upper-floor bathroom
Block says acrylic and solid surface typically need no floor reinforcement, while cast iron and stone resin on wood-framed floors most often do. Pick the lighter material and have a contractor assess the floor framing anyway. A slab-on-grade floor supports heavier tubs without added work.
Wall-mounted filler instead of floor-mounted
A wall-mounted filler avoids new floor rough-in, per Block, which saves the labor of running supply lines up through the floor. It needs a wall near the tub, and the spout must still clear the tub rim. Check NKBA’s 33-inch reach limit for the controls before you commit.
Freestanding tub in a small bathroom
KJ Bath lists small freestanding models at 45 to 54 inches long, aimed at bathrooms under about 65 square feet. NKBA still wants 30 inches of clear space in front. Measure the room with painter’s tape for the tub’s footprint plus that clearance before you buy, and count the door swing.
Your next step is a conversation
If you are weighing a freestanding tub for your bathroom, book a free discovery call. It is an honest conversation about your home, with no sales pitch and no obligation. Ask for our free “Planning your remodel budget” guide while you are there, and use the contact page to start. You can also see how a project runs, from first sketch to final walkthrough, on the our process page, or read about Jenn Watkins and the studio.