
The usual answer to bathroom vanity height is two numbers: 30 to 32 inches for a standard vanity and 34 to 36 inches for comfort height. The honest answer is that those numbers measure different things depending on who publishes them. The National Kitchen & Bath Association (NKBA) says a lavatory height can run from 32 to 43 inches to fit the user. So the real decision is about your body and your sink, not a spec.
This guide compares the published heights, shows how cabinet height, countertop and bowl add up, and covers vanity width, depth, clearances and outlets. It found no height rule for a private bathroom in the building-department handouts it reviewed, and no independent price data, so it gives no prices. If your question is how many sinks you need, our post on choosing between a double and single vanity covers that.
Three published standards and none of them a rule
Start with the published ranges, because they disagree in useful ways. The table lines up what each source says and what the number actually measures.
Published ranges compared
| Source | Published height | What it measures |
|---|---|---|
| Highland Cabinetry (April 2026) | 30 to 32 inches standard, 34 to 36 inches comfort | Standard figure is the cabinet without the top |
| Joseph Kitchen & Bath (Toronto, September 2026) | 30 to 32 inches standard, 34 to 36 inches comfort | Top of the countertop |
| Lowe’s buying guide | 31 to 35 1/2 inches | Not specified |
| NKBA Bathroom Planning Guidelines | 32 to 43 inches | Varies to fit the user |
| U.S. Access Board | 34 inches maximum | Rim or counter, whichever is higher |
What the published ranges mean
Two of those sources print the same range and measure it differently, which is how a vanity ordered online can end up two inches off. Treat standard height as a retail convention, not a building rule. NKBA’s wide range is the more useful signal, because a person who stands 5 feet tall and a person who stands 6 feet 3 inches should not wash their face at the same height.
Our guide to bathroom remodel ideas that enhance comfort and style covers where this decision fits in a wider plan. The numbers above are planning ranges, and your own daily routine is the tiebreaker.
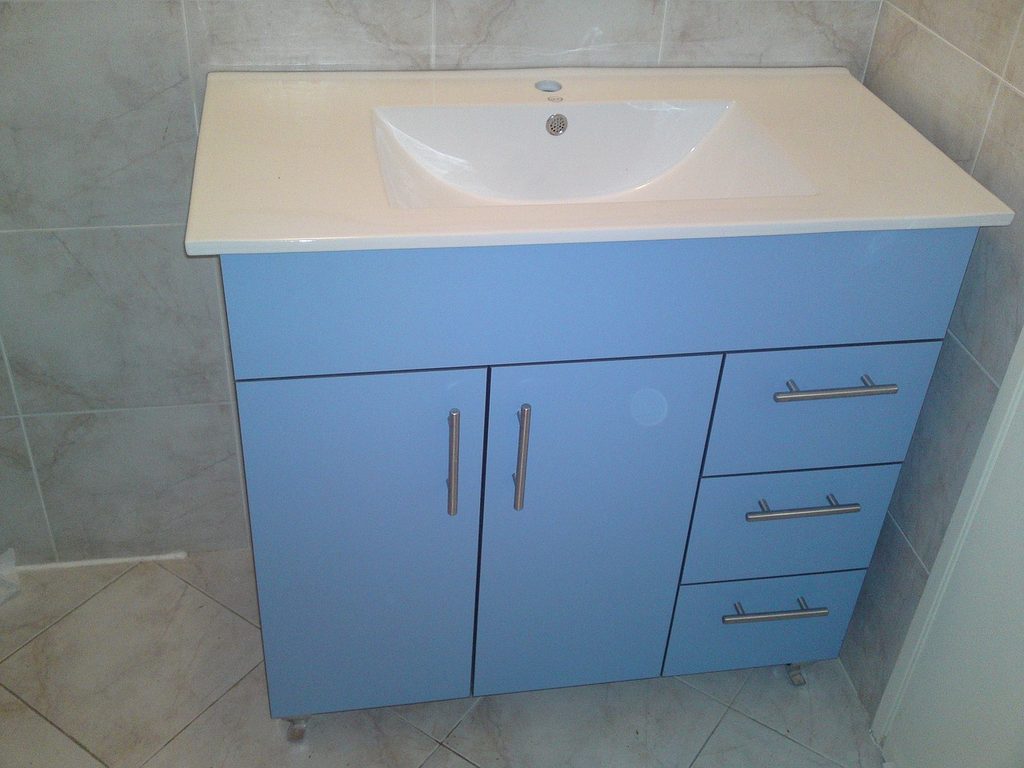
Cabinet height plus countertop equals finished height
Ask one question before you order: does the number include the top? Highland Cabinetry says a standard cabinet runs 30 to 32 inches without the countertop, and that most countertops add 0.5 to 1.5 inches. A 32 inch cabinet with a 1 1/2 inch top finishes at 33 1/2 inches. Joseph Kitchen & Bath gives an example of a 3 cm quartz top adding about 1 1/4 inches, so a 34 3/4 inch cabinet lands at 36.
Account for existing plumbing
That arithmetic matters on a bathroom remodel, because the plumbing rough-in already exists. Highland notes that your existing plumbing affects how much freedom you have on height. A designer measures the finished height you want, subtracts the top, and then picks the cabinet. Our guide to countertop materials helps with the slab thickness question.
Write the number on your plan as the finished counter height and say it out loud with your cabinet supplier. That habit heads off an ordering mistake.
Comfort height suits most adults, and standard still earns a place
Highland says comfort height is usually 34 to 36 inches, with 36 the most common in bathroom design. It tracks a kitchen counter, so adults stand straighter at the sink. The shop also says more people renovating a primary bath now treat it as the default choice. Joseph Kitchen & Bath suggests a quick test: stand in socks, bend your elbows to 90 degrees, and note that a comfortable sink rim usually sits about 3 inches below your elbow.
When a lower or middle height works
Standard height still works in a few rooms. A children’s bathroom is the clearest case, where Highland recommends 30 to 32 inches, paired with a step stool if the kids will outgrow it. A guest bathroom sees a mix of people, so Highland suggests a middle range of 32 to 34 inches. Our look at guest bathroom tips covers the rest of that room.
A split-height vanity for shared bathrooms
In a shared bathroom, a split-height double vanity solves the tall-and-short problem. Joseph Kitchen & Bath describes one at 32 inches on one side and 36 on the other, built as a custom cabinet. Our primary bathroom design tips show how that kind of layout choice fits a larger suite.
Vessel sinks change the arithmetic
A vessel sink sits on top of the counter, so the number that matters is the bowl rim, not the countertop. Joseph Kitchen & Bath says a vessel bowl usually adds 4 to 6 inches. Put one on a 36 inch vanity and the rim lands at 40 to 42 inches, which the shop calls too high for almost everyone. Its fix is to subtract the bowl height from your target rim height, so a 5 inch bowl with a 36 inch rim target needs a 31 inch cabinet with the top included.
Choose the faucet with the vessel sink
The faucet choice needs a decision too, because a vessel bowl calls for a tall deck-mount faucet or a wall-mounted one. A wall faucet needs its supply lines roughed in at an exact height before the walls close. Joseph’s advice is to choose the sink first and the vanity second, which is the reverse of how most people shop.
Vessel sinks in powder rooms
Small rooms lean on this logic. A powder room with a vessel sink can look great, and our post on powder rooms with big personality shows the design side. The bowl height is the numeric side to check.
Width and depth ranges for vanities
Common vanity widths and depths
Lowe’s lists vanity widths from 12 to 84 inches, with the standard cabinet sizes at 24, 30, 36, 48 and 60 inches. It puts depth between 17 and 24 inches. Joseph Kitchen & Bath says typical depth is about 21 inches and that narrow 18 inch vanities suit powder rooms and tight condo baths. These are retailer ranges, so a custom or semi-custom line can differ.
Depth and width trade off against walking space. A deeper top gives you counter room, and it also pushes into the clear floor space in front. In a narrow bathroom, every inch of depth comes out of your walking space. Our guide to maximizing space in a small bathroom goes through other ways to recover inches.
Match vanity width to daily use
Pick vanity width by what you do at the sink. A single person who needs counter space may prefer a 48 or 60 inch top over a second bowl. Two people brushing teeth at once need a different layout, and the clearance numbers in the next section decide whether it fits.
Clearances that matter more than height
Clearances are where a vanity plan succeeds or fails, and NKBA publishes them with the model-code references it cites. The table groups the ones that affect vanity size.
Clearance recommendations and cited minimums
| Clearance | NKBA recommendation | Code minimum NKBA cites |
|---|---|---|
| Clear floor space in front of the fixture | 30 inches | Not stated in the excerpt reviewed |
| Single sink centerline to side wall | 20 inches | 15 inches |
| Two sinks, centerline to centerline | 36 inches | 30 inches |
| Wall to edge of a freestanding or wall-hung sink | 4 inches | Not stated |
| Knee space for a seated user | 36 inches wide, 27 inches high, 8 inches deep | Not stated |
How the clearances affect a double vanity
NKBA cites the International Residential Code for the 15 inch and 30 inch minimums, and local adoption varies. Mill Valley’s handout requires compliance with the 2025 California Residential, Plumbing and Electrical Codes, so your building department decides which edition and amendments apply.
Here is the derived arithmetic, not a published rule. A 60 inch vanity with two sinks centered at 15 and 45 inches puts the centerlines 30 inches apart and 15 inches from each end. That meets the minimums and misses NKBA’s recommended 20 and 36. A 72 inch top with sinks at 20 and 56 inches meets both recommendations. That math is why a double vanity in a 60 inch space is a trade-off to discuss with your designer.
Outlets, mirrors and lighting follow the height
Outlet location and protection
A taller vanity moves the things around it. The Mill Valley remodel handout says at least one wall receptacle must sit within 36 inches of any sink and that bathroom receptacles must be GFCI protected on a 20-amp circuit with no other outlets. NKBA, citing the model code, adds that the receptacle should sit no more than 12 inches below the top of the basin.
Set mirror and task-light heights
Mirrors follow the same logic. The Access Board lists a mirror height of 40 inches maximum to the bottom of the reflecting surface, and NKBA suggests placing a mirror with the user’s eye height in mind. NKBA also recommends task lighting beside the mirror at eye level, with the lamp hidden from view. A comfort-height vanity raises the whole mirror and light scheme by a couple of inches, so lock the heights before the electrician arrives.
For a primary suite, our guide to primary bathroom upgrades that boost comfort and home value shows where the vanity zone sits in the larger budget. Planning outlets and lighting with the vanity is cheaper than moving a box after drywall.
Reasons to break the standard
Break the standard when a real person in the house does not fit it.
Accessible height and knee space
For aging in place, the Access Board’s guidance caps the rim or counter at 34 inches and calls for 17 to 25 inches of knee and toe space under a lavatory with a forward approach. NKBA lists a 27 inch high knee space. Those are benchmarks for an accessible vanity, and no source reviewed makes them a requirement in a private bathroom.
When a floating vanity changes the plan
A floating vanity is another reason to break the number. Joseph Kitchen & Bath says the top usually lands at 32 to 36 inches and the wall needs solid blocking installed before drywall. It also says raising a vanity from 30 to 34 or 36 inches usually leaves the drain alone, because the sink trap can adjust inside the cabinet. Vessel sinks, wall faucets and floating cabinets more often need changes. That is one shop’s guidance, so ask your plumber.
Set the vanity height before construction
I tell clients to settle the height before the tile goes up, because moving a vanity plumbing line later costs more than a decision made on paper. Our tips on saving when you remodel explain which changes are cheap early and costly late. A designer can mock up the numbers, and our post on the benefits of working with a kitchen and bath designer explains how.
For a design view of choices that last, see timeless bathroom designer rules.
FAQ
Vanity height for a child’s bathroom
Highland Cabinetry suggests a vanity height of 30 to 32 inches for a children’s bathroom, with a step stool, because kids grow fast and a very low cabinet dates quickly. The Access Board allows a lower knee clearance of 24 inches when the rim is no higher than 31 inches in spaces designed for children ages 6 to 12. That is an accessibility rule for public design, so use it as a planning benchmark.
Raising a vanity without moving plumbing
Often you can, within limits. Joseph Kitchen & Bath says going from 30 to 34 or 36 inches usually leaves the drain location where it is because the P-trap adjusts inside the cabinet. Vessel sinks and wall faucets are more likely to need plumbing changes. Confirm with your licensed plumber before you buy.
Permit for a vanity swap
Mill Valley’s handout says kitchen and bathroom remodels need a building permit with few exceptions. The exceptions it lists are painting, wallpaper, flooring-only replacement, limited drywall repair, door or trim replacement, and plumbing and electrical trim. A vanity swap is not on that list, so ask your local building department, especially if the plan moves plumbing or outlets.
Your next step is a conversation
Not sure what height fits your household? Book a free discovery call. It is an honest conversation about your home, with no sales pitch and no obligation. Ask for our free “Planning your remodel budget” guide while you are there, and use the contact page to start. You can also see how a project runs, from first sketch to final walkthrough, on the our process page.